Skip main navigation
Pending
  • Price cut: $5K (6/15)
    $295,000

    65 Baird Avenue, Lewiston, ME 04240

    3beds
    1,248sqft
    : 
    Loading
    Get pre-qualified
    Single Family Residence
    Built in 1957
    6,098 Square Feet Lot
    $-- Zestimate®
    $236/sqft
    $-- HOA

    What's special

    Attached one-car garageLevel fenced-in backyardUnique spiral staircaseVersatile bonus roomAttached half bathNew flooringFreshly painted exterior
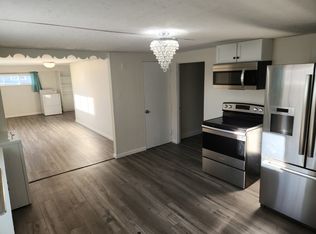
    If you've been searching for a home that offers comfort, flexibility, and convenience, this may be the opportunity you've been waiting for. Designed for easy everyday living, this property features an open-concept kitchen that creates a welcoming space for gathering, relaxing, or entertaining. The main level offers comfortable living space, while the finished walkout basement expands your options with a versatile bonus room featuring new flooring and an attached half bath. Also has freshly painted interior and exterior. Whether used as additional living space, a home office, recreation area, guest space, or a potential third bedroom, this flexible area adapts to your changing needs. Interior access is provided by a unique spiral staircase, while the walkout design offers added convenience. Outside, enjoy a level fenced-in backyard with plenty of room for outdoor activities, gardening, entertaining, or simply enjoying the fresh air. The freshly painted exterior adds to the home's appeal, while the attached one-car garage provides additional storage and convenience. Located with easy access to the Maine Turnpike, commuting and travel are made simple while still allowing you to enjoy the comforts of home. Offering flexible living spaces, practical updates, and a convenient location, this property is ready for its next chapter.
    34 days
    |
    1,349
    |
    121
    |

    Zillow last checked:

    Listing updated:

    Listed by:

    Fontaine Family-The Real Estate Leader

    Source: Maine Listings,MLS#: 1665227MLS Logo

      Facts & features

      Interior

      Bedrooms & bathrooms
      • Bedrooms: 3
      • Bathrooms: 2
      • Full bathrooms: 1
      • 1/2 bathrooms: 1
      Bedroom 1
      • Level: First
      • Area: 121.08 Square Feet
      • Dimensions: 12 x 10.09
      Bedroom 2
      • Level: First
      • Area: 141.5 Square Feet
      • Dimensions: 10.1 x 14.01
      Kitchen
      • Level: First
      • Area: 177.73 Square Feet
      • Dimensions: 16.07 x 11.06
      Living room
      • Level: First
      • Area: 209.39 Square Feet
      • Dimensions: 13.03 x 16.07
      Other
      • Level: Second
      • Area: 228.76 Square Feet
      • Dimensions: 12.04 x 19
      Heating
      • Baseboard, Hot Water
      Cooling
      • None
      Appliances
      • Included: Dishwasher, Electric Range, Refrigerator
      Features
      • 1st Floor Bedroom, Bathtub
      • Flooring: Tile, Vinyl
      • Basement: Interior Entry,Walk-Out Access,Finished,Full
      • Has fireplace: No
      Interior area
      • Total structure area: 1,248
      • Total interior livable area: 1,248 sqft
      • Finished area above ground: 888
      • Finished area below ground: 360

      Property

      Parking
      • Total spaces: 1
      • Parking features: Paved, 1 - 4 Spaces, Garage Door Opener, Basement
      • Attached garage spaces: 1
      Lot
      • Size: 6,098 Square Feet
      • Features: Near Shopping, Near Turnpike/Interstate, Neighborhood, Level, Open Lot, Rolling Slope
      Details
      • Parcel number: LEWIM150L403
      • Zoning: NCA

      Construction

      Type & style
      • Home type: SingleFamily
      • Architectural style: Ranch
      • Property subtype: Single Family Residence
      Materials
      • Wood Frame, Wood Siding
      • Foundation: Poured Concrete
      • Roof: Pitched,Shingle
      Condition
      • Year built: 1957

      Utilities & green energy

      • Electric: Circuit Breakers
      • Sewer: Public Sewer
      • Water: Public

      Community & HOA

      Location
      • Region: Lewiston

      Financial & listing details

      • Price per square foot: $236/sqft
      • Tax assessed value: $110,600
      • Annual tax amount: $3,625
      • Date on market: 6/3/2026
      • Road surface type: Paved

        Estimated market value

        Not available

        Estimated sales range

        Not available

        Not available

        Price history

        DateEventPrice
        7/1/2026Pending sale$295,000$236/sqft
        Source: Maine Listings #1665227 Report a problem
        6/15/2026Price change$295,000-1.7%$236/sqft
        Source: Maine Listings #1665227 Report a problem
        6/3/2026Listed for sale$300,000+89.9%$240/sqft
        Source: Maine Listings #1665227 Report a problem
        8/24/2018Sold$158,000+7.1%$127/sqft
        Source: Maine Listings #1360742 Report a problem
        7/16/2018Listed for sale$147,500+183.7%$118/sqft
        Source: Better Homes & Gardens Real Estate/The Masiello Group #1360742 Report a problem
        2/21/2017Sold$52,000-13.3%$42/sqft
        Source: Maine Listings #1292298 Report a problem
        1/11/2017Listed for sale$60,000-20%$48/sqft
        Source: Dan The Man Real Estate #1292298 Report a problem
        8/15/2016Listing removed$75,000$60/sqft
        Source: Keller Williams Realty #1262744 Report a problem
        6/3/2016Price change$75,000-6.3%$60/sqft
        Source: Keller Williams - Greater Portland #1262744 Report a problem
        5/10/2016Listed for sale$80,000-27.3%$64/sqft
        Source: Keller Williams Realty #1262744 Report a problem
        10/14/2015Listing removed$110,000$88/sqft
        Source: Berkshire Hathaway HomeServices Northeast Real Estate #1236338 Report a problem
        9/4/2015Listed for sale$110,000+37.5%$88/sqft
        Source: Berkshire Hathaway HomeServices Northeast Real Estate #1236338 Report a problem
        3/31/2014Listing removed$80,000$64/sqft
        Source: Fontaine Family - The Real Estate Leader #1117463 Report a problem
        3/6/2014Price change$80,000-5.9%$64/sqft
        Source: Fontaine Family - The Real Estate Leader #1117463 Report a problem
        2/5/2014Price change$85,000-5.6%$68/sqft
        Source: Fontaine Family - The Real Estate Leader #1117463 Report a problem
        1/8/2014Price change$90,000-5.3%$72/sqft
        Source: Fontaine Family - The Real Estate Leader #1117463 Report a problem
        11/27/2013Listed for sale$95,000$76/sqft
        Source: Fontaine Family - The Real Estate Leader #1117463 Report a problem

        Public tax history

        YearProperty taxesTax assessment
        2024$3,514 +5.9%$110,600
        2023$3,318 +5.3%$110,600
        2022$3,152 +0.8%$110,600
        2021$3,126 -1.4%$110,600
        2020$3,171 -0.8%$110,600
        2019$3,197 +48.4%$110,600 +47.1%
        2018$2,155 +2.3%$75,170
        2017$2,106 +1.7%$75,170
        2016$2,070 +0.6%$75,170
        2015$2,057 $75,170

        Find assessor info on the county website

        Monthly payment

        Est. payment

        Payment breakdown

        Explore the cost of this home by adjusting the details. Changes won't be saved.
        All calculations are estimates and provided by Zillow, Inc. for informational purposes only. Actual amounts may vary.
        HOA fees may include property taxes on listings classified as Co-Ops. Contact the listing agent and/or owner for fee details.
        Mortgage interest rates are dependent on a number of factors, including credit score, down payment, and repayment length. Interest rate data provided by Zillow Group Marketplace, Inc. as of 1/1/1970 from various mortgage lenders with which we have lead or other similar arrangements; the Estimated Payment is an average of those rates.
        See how much you could borrow to make a competitive offer.

        Climate risks

        Neighborhood: 04240

        Getting around

        69 / 100
        Somewhat Walkable
        42 / 100
        Somewhat Bikeable

        Nearby schools

        GreatSchools rating

        A local agent can set up tours, give advice and negotiate with sellers.

        Browse local experts

        Similar homes

        Skip to the end of the carouselSkip to the beginning of the carousel