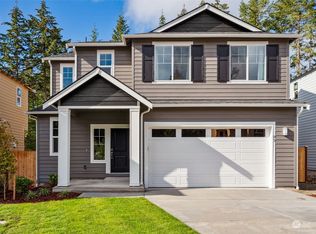
Like-new home built in 2024, ideally located near Hwy 101 with convenient access to schools, shopping, and medical facilities. Situated on a desirable corner lot adjacent to a vacant HOA-owned property. This spacious home features 3 bedrooms and 2 bathrooms upstairs, plus a guest bathroom on the main floor. The layout includes a living room, separate family room, and a modern kitchen with an eating bar, lots of workable countertop space and stainless steel appliances. A dedicated laundry room adds everyday convenience. Enjoy outdoor living with a covered front porch and a covered back patio, along with a fully fenced side and back yard. The home also includes a 2-car garage. Just a few blocks from the community pickleball court and park.
Active
Listed by: Windermere RE/Himlie • Jeanne Blanton
$467,900
65 Basil Avenue, Shelton, WA 98584
3beds
1,479sqft
Single Family Residence
Built in 2024
6,098 Square Feet Lot
$467,100 Zestimate®
$316/sqft
$52/mo HOA
What's special
Covered back patioSeparate family roomDesirable corner lotCovered front porchStainless steel appliancesDedicated laundry room
- 127 days
- 139
- 4
Zillow last checked:
Listing updated:
Listed by:
Jeanne Blanton,
Windermere RE/Himlie
Source: NWMLS as distributed by MLS GRID,MLS#: 2512199
Facts & features
Interior
Bedrooms & bathrooms
- Bedrooms: 3
- Bathrooms: 3
- Full bathrooms: 1
- 3/4 bathrooms: 1
- 1/2 bathrooms: 1
- Main level bathrooms: 1
Other
- Level: Main
Heating
- Forced Air, Heat Pump, Electric
Cooling
- Heat Pump
Appliances
- Included: Dishwasher, Disposal, Microwave, Refrigerator, Stove(s)/Range(s), Dishwasher(s), Garbage Disposal, Microwave(s), Refrigerator(s), Water Heater: Electric, Water Heater Location: Garage
Features
- Bath Off Primary
- Flooring: Vinyl, Vinyl Plank, Carpet
- Windows: Dbl Pane/Storm Window
- Basement: None
- Has fireplace: No
Interior area
- Total structure area: 1,479
- Total interior livable area: 1,479 sqft
Video & virtual tour
Property
Parking
- Total spaces: 2
- Parking features: Attached Garage
- Has attached garage: Yes
- Covered spaces: 2
Features
- Levels: Two
- Stories: 2
- Entry location: Main
- Patio & porch: Bath Off Primary, Dbl Pane/Storm Window, Vaulted Ceiling(s), Walk-In Closet(s), Water Heater
- Has view: Yes
- View description: Territorial
Lot
- Size: 6,098 Square Feet
- Features: Corner Lot, Curbs, Dead End Street, Paved, Sidewalk, Cable TV, Fenced-Fully, High Speed Internet, Patio
- Topography: Level
Details
- Parcel number: 420126000028
- Zoning description: Jurisdiction: County
- Special conditions: Standard
Construction
Type & style
- Home type: SingleFamily
- Architectural style: 2 Story
- Property subtype: Single Family Residence
Materials
- Wood Products
- Foundation: Poured Concrete
- Roof: Composition
Condition
- Very Good
- Year built: 2024
Utilities & green energy
- Electric: Company: PUD3
- Sewer: Sewer Connected, Company: City of Shelton
- Water: Public, Company: City of Shelton
- Utilities for property: Xfinity, Xfinity
Community & HOA
Community
- Features: Athletic Court, CCRs, Park, Playground
- Subdivision: Shelton
HOA
- Services included: Common Area Maintenance
- HOA fee: $52 monthly
Location
- Region: Shelton
Financial & listing details
- Price per square foot: $316/sqft
- Tax assessed value: $16,885
- Annual tax amount: $3,868
- Date on market: 4/24/2026
- Cumulative days on market: 128 days
- Listing terms: Conventional,FHA
- Inclusions: Dishwasher(s), Garbage Disposal, Microwave(s), Refrigerator(s), Stove(s)/Range(s)
Estimated market value
$467,100
$444,000 - $490,000
$2,485/mo
Price history
| Date | Event | Price |
|---|---|---|
| 4/24/2026 | Listed for sale | $467,900+7.1%$316/sqft |
Source: | ||
| 11/8/2024 | Sold | $436,897+4%$295/sqft |
Source: | ||
| 7/2/2024 | Pending sale | $419,950$284/sqft |
Source: | ||
| 7/1/2024 | Listed for sale | $419,950$284/sqft |
Source: | ||
Public tax history
| Year | Property taxes | Tax assessment |
|---|---|---|
| 2025 | $3,868 | $16,885 |
Find assessor info on the county website
Monthly payment
Est. payment