Skip main navigation
Sold for $540,000
  • $540,000

    65 Bateman Ct, Springboro, OH 45066

    4beds
    2,841sqft
    Single Family Residence
    Built in 2002
    0.39 Acres Lot
    $542,400 Zestimate®
    $190/sqft
    $3,070 Estimated rent

    Home value

    $542,400

    $515,000 - $570,000

    $3,070/mo

    Zestimate® history
    Loading
    Loading...

    Owner options

    List your home for rent

    $3,070/mo

    Rent Zestimate®

    Find your next renter with Zillow Rental Manager. Plus, with online applications, you can quickly screen prospective tenants – for free.

    Learn more

    $3,070/mo

    Rent Zestimate®

    Refinance and save

    $4,260/mo

    Est. payment

    Refinancing to a lower rate could help reduce your monthly payments and save thousands over the life of the loan.

    See today's rates

    $4,260/mo

    Est. payment

    Explore your selling options

    Work with a Zillow partner agent

    Leverage their expertise and Zillow's premium Showcase listings to get your home seen by more buyers.

    Get started

    List with your own agent

    Get your home in front of millions of buyers by listing it on Zillow.

    Learn how to do it

    Sell it yourself

    Take full control of how buyers see your home on Zillow by listing For Sale by Owner (FSBO).

    List your home

    What's special

    Giant private patioIrrigation systemStunning curb appealPrivate sitting areaOversized primary suiteSeating wallUpgraded lighting fixtures
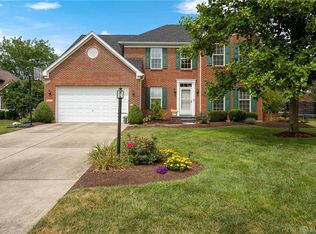
    Welcome home to this beautifully maintained property tucked away on a quiet cul-de-sac in The Manor at Settler's Walk! From the stunning curb appeal and professionally landscaped yard to the incredible outdoor living space, this home offers the perfect combination of comfort, style, and functionality. Step inside to discover 9-foot ceilings, hardwood flooring throughout the first floor, elegant crown molding, upgraded lighting fixtures, and a spacious open-concept layout designed for everyday living and entertaining. The oversized family room features beautiful bump-outs, a striking focal fireplace, and Bose surround sound system wiring for the ultimate movie or game-day experience. The gourmet kitchen is a true centerpiece featuring granite countertops, oversized island with built-in beverage cooler, dual-fuel oven/stove, new stainless steel appliances, and abundant prep and gathering space. The adjoining morning room shines with brand new windows installed in June 2023 and overlooks the expansive backyard retreat. Outdoor living is exceptional with a giant private patio, seating wall, Trex deck with pergola, irrigation system, and a large fenced yard offering privacy and room to relax or entertain. Upstairs, the oversized primary suite provides a luxurious retreat complete with double walk-in closets and a private sitting area. This combination of location and numerous amenities make this one a must-see at the price point! Schedule a showing today!

    Zillow last checked:

    Listing updated:

    Listed by:

    Spencer Marshall (937)516-3611,

    eXp Realty

    Bought with:

    Laura Brown, 2019005189

    Keller Williams Community Part

    Source: DABR MLS,MLS#: 960203MLS LogoOriginating MLS: Dayton Area Board of REALTORS

    Facts & features

    Interior

    Bedrooms & bathrooms
    • Bedrooms: 4
    • Bathrooms: 3
    • Full bathrooms: 2
    • 1/2 bathrooms: 1
    • Main level bathrooms: 1
    Primary bedroom
    • Level: Second
    • Dimensions: 25 x 14
    Bedroom
    • Level: Second
    • Dimensions: 12 x 13
    Bedroom
    • Level: Second
    • Dimensions: 12 x 14
    Bedroom
    • Level: Second
    • Dimensions: 11 x 13
    Breakfast room nook
    • Level: Main
    • Dimensions: 8 x 12
    Dining room
    • Level: Main
    • Dimensions: 16 x 12
    Kitchen
    • Level: Main
    • Dimensions: 14 x 12
    Laundry
    • Level: Main
    • Dimensions: 6 x 8
    Living room
    • Level: Main
    • Dimensions: 17 x 22
    Office
    • Level: Main
    • Dimensions: 10 x 9
    Heating
    • Forced Air, Natural Gas
    Cooling
    • Central Air
    Features
    • Basement: Unfinished
    Interior area
    • Total structure area: 2,841
    • Total interior livable area: 2,841 sqft

    Property

    Parking
    • Total spaces: 2
    • Parking features: Garage, Two Car Garage
    • Garage spaces: 2
    Features
    • Levels: Two
    • Stories: 2
    Lot
    • Size: 0.39 Acres
    • Dimensions: 0.387 ac
    Details
    • Parcel number: 0409406005
    • Zoning: Residential
    • Zoning description: Residential

    Construction

    Type & style
    • Home type: SingleFamily
    • Property subtype: Single Family Residence
    Materials
    • Brick, Frame
    Condition
    • Year built: 2002

    Community & HOA

    Community
    • Subdivision: Manor 1 Settwalk
    HOA
    • Has HOA: Yes
    • Amenities included: Trail(s)
    • Services included: Pool(s)
    • HOA fee: $810 annually
    • HOA name: Settler's Walk HOA Towne Properties
    • HOA phone: 937-222-2550
    Location
    • Region: Springboro

    Financial & listing details

    • Price per square foot: $190/sqft
    • Tax assessed value: $433,240
    • Annual tax amount: $5,907
    • Date on market: 5/27/2026

    Price history

    DateEventPrice
    6/23/2026Sold$540,000+1.9%$190/sqft
    Source: DABR MLS #960203 Report a problem
    5/31/2026Pending sale$530,000$187/sqft
    Source: DABR MLS #960203 Report a problem
    5/27/2026Listed for sale$530,000+80%$187/sqft
    Source: DABR MLS #960203 Report a problem
    8/13/2002Sold$294,450+456.6%$104/sqft
    Source: Public Record Report a problem
    5/1/2002Sold$52,900$19/sqft
    Source: Public Record Report a problem

    Public tax history

    YearProperty taxesTax assessment
    2025$5,907 -0.2%$151,630
    2024$5,921 +19.1%$151,630 +29.9%
    2023$4,971 +1.5%$116,740 +0%
    2022$4,898 +7.5%$116,735
    2021$4,558 +3.2%$116,735 +18%
    2020$4,418 +8.5%$98,927
    2019$4,074 -0.1%$98,927 0%
    2018$4,077 +0.2%$98,928 +11.2%
    2017$4,070 -4.1%$88,956
    2016$4,245 -0.2%$88,956
    2015$4,254 +4.2%$88,956 +10%
    2014$4,082 +0.1%$80,870 -16.5%
    2013$4,079 -2.5%$96,830
    2012$4,186 +1%$96,830 +2.6%
    2011$4,145 +2.2%$94,390
    2010$4,055 -2.2%$94,390
    2009$4,148 $94,390
    2008-- $94,390
    2007-- $94,390 +2%
    2006-- $92,570 +0.2%
    2005-- $92,430
    2004-- $92,430
    2003-- $92,430
    Find assessor info on the county website

    Neighborhood: 45066

    Nearby schools

    GreatSchools rating
    Schools provided by the listing agent
    • District: Springboro

    Source: DABR MLS. This data may not be complete. We recommend contacting the local school district to confirm school assignments for this home.

    Get a cash offer in 3 minutes
    Find out how much your home could sell for in as little as 3 minutes with a no-obligation cash offer.
    Estimated market value
    $542,400
    Get a cash offer in 3 minutes
    Find out how much your home could sell for in as little as 3 minutes with a no-obligation cash offer.
    Estimated market value
    $542,400