Skip main navigation
Closed
  • $279,900

    65 Bay Shore Dr, Lacon, IL 61540

    3beds
    2,706sqft
    Single Family Residence
    Built in 1973
    0.9 Acres Lot
    $312,900 Zestimate®
    $103/sqft
    $2,448 Estimated rent

    Home value

    $312,900

    $297,000 - $335,000

    $2,448/mo

    Zestimate® history
    Loading
    Loading...

    Owner options

    List your home for rent

    $2,448/mo

    Rent Zestimate®

    Find your next renter with Zillow Rental Manager. Plus, with online applications, you can quickly screen prospective tenants – for free.

    Learn more

    $2,448/mo

    Rent Zestimate®

    Refinance and save

    $1,976/mo

    Est. payment

    Refinancing to a lower rate could help reduce your monthly payments and save thousands over the life of the loan.

    See today's rates

    $1,976/mo

    Est. payment

    Explore your selling options

    Work with a Zillow partner agent

    Leverage their expertise and Zillow's premium Showcase listings to get your home seen by more buyers.

    Get started

    List with your own agent

    Get your home in front of millions of buyers by listing it on Zillow.

    Learn how to do it

    Sell it yourself

    Take full control of how buyers see your home on Zillow by listing For Sale by Owner (FSBO).

    List your home

    What's special

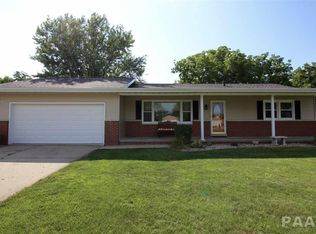
    Welcome to your new riverside retreat along the picturesque Illinois River! Nestled on two expansive lots, this charming 3-bedroom, 3-bathroom home is the epitome of modern elegance fused with serene waterfront living. Step inside and be captivated by the seamless blend of classic charm and contemporary flair. The interior has been meticulously remodeled to offer the utmost in comfort and style. Imagine preparing gourmet meals in the chef's kitchen, complete with sleek countertops, stainless steel appliances, and panoramic views of the tranquil river outside. Entertain guests in the spacious living area, where natural light pours in through large windows, highlighting the immaculate hardwood floors and beautiful finishes. Cozy up by the fireplace on chilly evenings, or step out onto the deck to savor breathtaking sunsets over the water. Retreat to the master suite, boasting a private oasis with a spa-like bathroom featuring a soaking tub and separate shower. Each additional bedroom offers ample closet space, ensuring comfort for family and guests alike. For those who love the outdoors, the walk-out basement provides easy access to the lush backyard and the river beyond. Host summer barbecues on the expansive patio or take a leisurely stroll down to the waters edge, where boating and fishing adventures await. Do not miss the two story detached garage, perfect for the hobbyists and for all your outdoor toys! Located in a sought-after neighborhood and surrounded by nature's beauty, this riverside gem offers not just a home, but a lifestyle. Whether you're seeking a peaceful sanctuary or an entertainer's dream, this property promises to fulfill your every desire. Don't miss your chance to own a slice of riverside paradise-schedule your private tour today and envision life at this enchanting Illinois River haven!

    Zillow last checked:

    Listing updated:

    Listing courtesy of:

    Lindsay Prewitt, ABR,CRB 309-838-5794,

    eXp Realty

    Bought with:

    Non Member

    NON MEMBER

    Source: MRED as distributed by MLS GRID,MLS#: 12091569MLS Logo

    Facts & features

    Interior

    Bedrooms & bathrooms
    • Bedrooms: 3
    • Bathrooms: 3
    • Full bathrooms: 3
    Primary bedroom
    • Features: Bathroom (Full)
    • Level: Second
    • Area: 154 Square Feet
    • Dimensions: 11X14
    Bedroom 2
    • Level: Second
    • Area: 130 Square Feet
    • Dimensions: 13X10
    Bedroom 3
    • Level: Second
    • Area: 81 Square Feet
    • Dimensions: 9X9
    Dining room
    • Level: Main
    • Area: 144 Square Feet
    • Dimensions: 12X12
    Family room
    • Level: Main
    • Area: 198 Square Feet
    • Dimensions: 11X18
    Other
    • Level: Basement
    • Area: 936 Square Feet
    • Dimensions: 26X36
    Kitchen
    • Level: Main
    • Area: 182 Square Feet
    • Dimensions: 14X13
    Laundry
    • Level: Main
    • Area: 24 Square Feet
    • Dimensions: 4X6
    Living room
    • Level: Main
    • Area: 396 Square Feet
    • Dimensions: 12X33
    Storage
    • Level: Basement
    • Area: 252 Square Feet
    • Dimensions: 7X36
    Heating
    • Natural Gas
    Cooling
    • Central Air
    Features
    • Basement: Finished,Full
    • Number of fireplaces: 1
    • Fireplace features: Other
    Interior area
    • Total structure area: 2,706
    • Total interior livable area: 2,706 sqft
    • Finished area below ground: 512

    Property

    Parking
    • Total spaces: 7
    • Parking features: On Site, Attached, Garage
    • Attached garage spaces: 2
    Accessibility
    • Accessibility features: No Disability Access
    Features
    • Stories: 2
    Lot
    • Size: 0.90 Acres
    • Dimensions: 80X490
    Details
    • Additional parcels included: 11024010040
    • Parcel number: 11024010050
    • Special conditions: None

    Construction

    Type & style
    • Home type: SingleFamily
    • Architectural style: Traditional
    • Property subtype: Single Family Residence
    Materials
    • Vinyl Siding
    Condition
    • New construction: No
    • Year built: 1973
    • Major remodel year: 2020

    Utilities & green energy

    • Sewer: Septic Tank
    • Water: Shared Well

    Community & neighborhood

    Location
    • Region: Lacon
    • Subdivision: Not Applicable

    HOA & financial

    HOA
    • Services included: None

    Other

    Other facts
    • Listing terms: Conventional
    • Ownership: Fee Simple

    Price history

    DateEventPrice
    8/1/2024Sold$279,900$103/sqft
    Source: MRED as distributed by MLS GRID #12091569 Report a problem
    6/25/2024Contingent$279,900$103/sqft
    Source: MRED as distributed by MLS GRID #12091569 Report a problem
    6/22/2024Listed for sale$279,900$103/sqft
    Source: MRED as distributed by MLS GRID #12091569 Report a problem

    Public tax history

    YearProperty taxesTax assessment
    2024$5,586 +6.8%$83,720 +8.9%
    2023$5,232 +5.2%$76,878 +10.5%
    2022$4,973 +7.7%$69,579 +7.9%
    2021$4,616 +1.9%$64,484 +3.6%
    2020$4,530 -2.6%$62,244 +1.3%
    2019$4,650 $61,475
    2018-- $61,475 +8.6%
    2017-- $56,614 -11.7%
    2016-- $64,094 +19.3%
    2014-- $53,704 +63.4%
    2013-- $32,862 +0.7%
    2012-- $32,618 -10.7%
    2011-- $36,539 -3.3%
    2010-- $37,774

    Find assessor info on the county website

    Neighborhood: 61540

    Nearby schools

    GreatSchools rating
    Schools provided by the listing agent
    • Elementary: Midland Elementary School
    • Middle: Midland Middle School
    • High: Midland High School
    • District: 7

    Source: MRED as distributed by MLS GRID. This data may not be complete. We recommend contacting the local school district to confirm school assignments for this home.

    Get pre-qualified for a loan
    At Zillow Home Loans, we can pre-qualify you in as little as 5 minutes with no impact to your credit score.

    An equal housing lender. NMLS #10287.