Check out this raised ranch with a 2 bedroom in-law set up on lower level. Tucked down a dead end street in Westport, Bayberry Drive has so much to offer. The main level boasts both 2 bedrooms, office and 2 baths (one is en suite), kitchen, dining area, living room and solarium leading to a deck. In the lower level you can find 1 bedroom, office,, a full bath, kitchen living room combo and walk out to the beautiful fenced in yard. Many updates within the last 6 years - In-law was added by a licensed contractor, updated electric, mini split, full house generator, roof (approx 2 years old), gas fireplace, etc. The home is also handicapped accessible with an outdoor lift leading off the deck. So many uses for this. home.
Sold for $599,900
$599,900
65 Bayberry Dr, Westport, MA 02790
3beds
2,527sqft
Single Family Residence
Built in 1972
0.46 Acres Lot
$662,900 Zestimate®
$237/sqft
$3,187 Estimated rent
Home value
$662,900
$630,000 - $696,000
$3,187/mo
Zestimate® history
Owner options
List your home for rent
$3,187/mo
Rent Zestimate®
Find your next renter with Zillow Rental Manager. Plus, with online applications, you can quickly screen prospective tenants – for free.
$3,187/mo
Rent Zestimate®
Refinance and save
$3,768/mo
Est. payment
Refinancing to a lower rate could help reduce your monthly payments and save thousands over the life of the loan.
$3,768/mo
Est. payment
Explore your selling options
Work with a Zillow partner agent
Leverage their expertise and Zillow's premium Showcase listings to get your home seen by more buyers.
Get startedList with your own agent
Get your home in front of millions of buyers by listing it on Zillow.
Learn how to do itSell it yourself
Take full control of how buyers see your home on Zillow by listing For Sale by Owner (FSBO).
List your homeWhat's special
Mini splitUpdated electricFull house generatorGas fireplace
Zillow last checked:
Listing updated:
Listed by:
Cindy Ferry 774-245-1104,
Keller Williams South Watuppa 508-677-3233
Bought with:
The Ponte Group
Keller Williams South Watuppa
Source: MLS PIN,MLS#: 73201556
Facts & features
Interior
Bedrooms & bathrooms
- Bedrooms: 3
- Bathrooms: 3
- Full bathrooms: 3
Primary bedroom
- Features: Bathroom - Full, Flooring - Hardwood
- Level: First
Bedroom 2
- Features: Flooring - Hardwood
- Level: First
Bedroom 3
- Features: Flooring - Hardwood
- Level: First
Primary bathroom
- Features: Yes
Bathroom 1
- Level: First
Bathroom 2
- Level: First
Bathroom 3
- Level: First
Dining room
- Level: First
Kitchen
- Features: Flooring - Stone/Ceramic Tile
- Level: First
Living room
- Features: Vaulted Ceiling(s), Window(s) - Bay/Bow/Box
- Level: First
Office
- Level: Basement
Heating
- Baseboard, Natural Gas
Cooling
- Ductless
Appliances
- Included: Gas Water Heater, Range, Dishwasher, Refrigerator, Washer, Dryer
- Laundry: In Basement, Electric Dryer Hookup, Washer Hookup
Features
- Kitchen, Living/Dining Rm Combo, Bathroom, Sitting Room, Office
- Flooring: Tile, Carpet, Hardwood
- Basement: Full,Interior Entry
- Number of fireplaces: 1
- Fireplace features: Living Room
Interior area
- Total structure area: 2,527
- Total interior livable area: 2,527 sqft
Property
Parking
- Total spaces: 4
- Parking features: Paved Drive, Off Street
- Uncovered spaces: 4
Accessibility
- Accessibility features: Accessible Entrance
Features
- Patio & porch: Deck
- Exterior features: Deck, Storage, Fenced Yard
- Fencing: Fenced
Lot
- Size: 0.46 Acres
Details
- Parcel number: M:52 L:16AF,3992696
- Zoning: R1
Construction
Type & style
- Home type: SingleFamily
- Architectural style: Raised Ranch,Shingle
- Property subtype: Single Family Residence
Materials
- Frame
- Foundation: Concrete Perimeter
- Roof: Shingle
Condition
- Year built: 1972
Utilities & green energy
- Electric: 200+ Amp Service
- Sewer: Private Sewer
- Water: Private
- Utilities for property: for Gas Range, for Electric Dryer, Washer Hookup
Community & HOA
Community
- Features: Shopping, Medical Facility, Highway Access, Public School
HOA
- Has HOA: No
Location
- Region: Westport
Financial & listing details
- Price per square foot: $237/sqft
- Tax assessed value: $511,900
- Annual tax amount: $3,957
- Date on market: 12/9/2025
Price history
| Date | Event | Price |
|---|---|---|
| 5/3/2024 | Sold | $599,900$237/sqft |
Source: MLS PIN #73201556 Report a problem | ||
| 3/17/2024 | Contingent | $599,900$237/sqft |
Source: MLS PIN #73201556 Report a problem | ||
| 2/26/2024 | Price change | $599,900-4.8%$237/sqft |
Source: MLS PIN #73201556 Report a problem | ||
| 2/12/2024 | Listed for sale | $629,900+76.4%$249/sqft |
Source: MLS PIN #73201556 Report a problem | ||
| 6/8/2018 | Sold | $357,000-0.6%$141/sqft |
Source: Public Record Report a problem | ||
| 5/4/2018 | Listed for sale | $359,000$142/sqft |
Source: William Raveis #72279435 Report a problem | ||
| 2/16/2018 | Listing removed | $359,000$142/sqft |
Source: William Raveis #72279435 Report a problem | ||
| 2/8/2018 | Listed for sale | $359,000+12.2%$142/sqft |
Source: William Raveis #72279435 Report a problem | ||
| 8/8/2013 | Listing removed | $319,900$127/sqft |
Source: CENTURY 21 Associates Realty, Inc. #71491091 Report a problem | ||
| 3/8/2013 | Listed for sale | $319,900-16.9%$127/sqft |
Source: CENTURY 21 Associates Realty, LLC #71491091 Report a problem | ||
| 5/4/2008 | Listing removed | $385,000$152/sqft |
Source: NCI Report a problem | ||
| 4/6/2008 | Listed for sale | $385,000$152/sqft |
Source: NCI Report a problem | ||
Public tax history
| Year | Property taxes | Tax assessment |
|---|---|---|
| 2025 | $4,186 +5.8% | $561,900 +9.8% |
| 2024 | $3,957 +8.5% | $511,900 +14.5% |
| 2023 | $3,647 +3.9% | $446,900 +8% |
| 2022 | $3,509 +3.1% | $413,800 +4.8% |
| 2021 | $3,404 +12.5% | $394,900 +10% |
| 2020 | $3,026 +10.8% | $359,000 +8.7% |
| 2019 | $2,732 +10% | $330,300 +8.7% |
| 2018 | $2,483 +6.7% | $303,900 +4% |
| 2017 | $2,328 +7.4% | $292,100 +6.6% |
| 2016 | $2,168 -2.3% | $274,100 -2% |
| 2015 | $2,219 +2.3% | $279,800 -0.7% |
| 2014 | $2,169 +0.8% | $281,700 -3.3% |
| 2013 | $2,152 +7.3% | $291,200 +2.4% |
| 2012 | $2,006 +3.5% | $284,500 -1.5% |
| 2011 | $1,939 +3.1% | $288,900 -3.7% |
| 2010 | $1,880 +5.2% | $299,900 -7% |
| 2009 | $1,787 -5.7% | $322,600 -5.4% |
| 2008 | $1,895 +4% | $340,900 -1.8% |
| 2007 | $1,822 -1.2% | $347,000 +0.3% |
| 2006 | $1,844 +8.2% | $345,900 +24.6% |
| 2005 | $1,705 +0.8% | $277,700 +32.4% |
| 2004 | $1,692 +11% | $209,700 +13.5% |
| 2003 | $1,525 -20.4% | $184,800 -1.5% |
| 2001 | $1,915 +10.5% | $187,700 +9.6% |
| 1998 | $1,733 | $171,200 |
Find assessor info on the county website
Neighborhood: 02790
Nearby homes
- $623,6003 bd-- ba1.4k sqft59 Bayberry Dr, Westport, MA 02790Off Market
- $659,2004 bd2 ba2.2k sqft66 Bayberry Dr, Westport, MA 02790Off Market
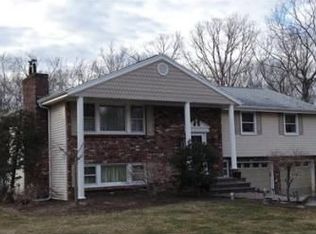
- $623,2004 bd-- ba2.1k sqft53 Bayberry Dr, Westport, MA 02790Off Market
- $591,6003 bd-- ba1.4k sqft54 Bayberry Dr, Westport, MA 02790Off Market
- $543,1003 bd1 ba1.1k sqft47 Bayberry Dr, Westport, MA 02790Off Market
- $588,7004 bd-- ba1.7k sqft41 Bayberry Dr, Westport, MA 02790Off Market
- $675,8004 bd2 ba2.5k sqft44 Bayberry Dr, Westport, MA 02790Off Market
- $769,9994 bd4 ba2.8k sqft38 Bayberry Dr, Westport, MA 02790For Sale
Nearby schools
GreatSchools rating
- 5/10Westport Junior/Senior High SchoolGrades: 5-12Distance: 1.4 mi
- 6/10Westport Elementary SchoolGrades: 1-4Distance: 1.5 mi
- NAAlice A Macomber SchoolGrades: PK-KDistance: 3.4 mi
Get a cash offer in 3 minutes
Find out how much your home could sell for in as little as 3 minutes with a no-obligation cash offer.
Estimated market value
$662,900
Get a cash offer in 3 minutes
Find out how much your home could sell for in as little as 3 minutes with a no-obligation cash offer.
Estimated market value
$662,900
- Massachusetts
- Bristol County
- Westport
- 02790
- 65 Bayberry Dr
Nearby cities
Nearby neighborhoods
Nearby zip codes
Other Westport Topics
