One of the most desired subdivisions at the Lake, Beacon Pointe on the North shore has a custom home that has never been on the market prior, only one owner! This beautiful home is the perfect for a retired couple or family home in School of the Osage district. The property has incredible features like radiated heated floors throughout the lower level even in both garages. You will love main level living with over-sized driveway with two bump outs for additional parking, interior rooms are spacious & two car attached garage with an additional attached golf cart garage for a quick ride to the 12x30ft community boat slip in the cove location & the community pool & playground area are just a 30 sec walk. Primary suite has a large walk in closet & shower, over-sized great room with a wood burning fireplace, which can be convert to gas with gas line already ran & large kitchen with a double wall mount oven right off the dining room. One of the most desired parts of the property is the gigantic backyard, with a huge patio area & screen-in patio as well. Easily convert large office into a 4th bedroom if needed. You have found your next home at the Lake, either full time or getaway!
Sold
Price Unknown
65 Beacon Hill Dr, Lake Ozark, MO 65049
4beds
2,868sqft
Single Family Residence
Built in 2007
0.55 Acres Lot
$563,400 Zestimate®
$--/sqft
$2,583 Estimated rent
Home value
$563,400
Estimated sales range
Not available
$2,583/mo
Zestimate® history
Owner options
List your home for rent
$2,583/mo
Rent Zestimate®
Find your next renter with Zillow Rental Manager. Plus, with online applications, you can quickly screen prospective tenants – for free.
$2,583/mo
Rent Zestimate®
Refinance and save
$1,620/mo
Est. payment
Refinancing to a lower rate could help reduce your monthly payments and save thousands over the life of the loan.
$1,620/mo
Est. payment
Explore your selling options
Work with a Zillow partner agent
Leverage their expertise and Zillow's premium Showcase listings to get your home seen by more buyers.
Get startedList with your own agent
Get your home in front of millions of buyers by listing it on Zillow.
Learn how to do itSell it yourself
Take full control of how buyers see your home on Zillow by listing For Sale by Owner (FSBO).
List your homeWhat's special
Zillow last checked:
Listing updated:
Listed by:
ED SCHMIDT-TEAM (866)224-1761,
EXP Realty, LLC
Bought with:
JASON WHITTLE, 2015004068
RE/MAX Lake of the Ozarks
KORY D FRANKS, 2020014397
RE/MAX Lake of the Ozarks
Source: Bagnell Dam AOR,MLS#: 3563468Originating MLS: Bagnell Dam Association Of Realtors
Facts & features
Interior
Bedrooms & bathrooms
- Bedrooms: 4
- Bathrooms: 3
- Full bathrooms: 2
- 1/2 bathrooms: 1
Primary bedroom
- Features: Bath in Primary Bedroom
- Level: Main
Bedroom
- Level: Upper
Bedroom
- Level: Upper
Bedroom
- Level: Main
- Dimensions: Covert Office/Family Room
Bathroom
- Level: Upper
Den
- Level: Main
- Dimensions: Could be converted to 4th Bedroom
Dining room
- Level: Main
Great room
- Level: Main
Half bath
- Level: Main
Laundry
- Level: Main
Living room
- Level: Main
Loft
- Level: Upper
- Dimensions: Bonus Room or Storage above Garage
Mud room
- Level: Main
Other
- Dimensions: Additional Golf Cart garage attached
Storage room
- Level: Upper
Heating
- Electric, Forced Air, Radiant
Cooling
- Central Air
Appliances
- Included: Built-In Oven, Cooktop, Double Oven, Dryer, Dishwasher, Microwave, Refrigerator, Water Softener Owned, Washer
Features
- Built-in Features, Tray Ceiling(s), Ceiling Fan(s), Custom Cabinets, Coffered Ceiling(s), Fireplace, Walk-In Closet(s), Walk-In Shower
- Flooring: Hardwood, Tile
- Basement: None
- Number of fireplaces: 1
- Fireplace features: One, Gas, Wood Burning
Interior area
- Total structure area: 2,868
- Total interior livable area: 2,868 sqft
Property
Parking
- Total spaces: 3
- Parking features: Attached, Garage, Garage Door Opener, Heated Garage, Insulated Garage, Driveway
- Attached garage spaces: 3
Accessibility
- Accessibility features: Low Threshold Shower
Features
- Levels: Two
- Stories: 2
- Patio & porch: Covered, Patio
- Exterior features: Concrete Driveway, Covered Patio, Playground, Patio, Storage
- Pool features: Community
- On waterfront: Yes
- Waterfront features: Lake Privileges
Lot
- Size: 0.55 Acres
- Dimensions: 114 x 274 x 78 x 210
- Features: Gentle Sloping, Level
Details
- Parcel number: 136013003008007000
- Zoning description: Residential
Construction
Type & style
- Home type: SingleFamily
- Architectural style: Two Story
- Property subtype: Single Family Residence
Materials
- Rock, Stucco, Wood Siding
- Foundation: Slab
- Roof: Architectural,Shingle
Condition
- Year built: 2007
Utilities & green energy
- Sewer: Public Sewer
- Water: Public
Community & HOA
Community
- Features: Playground, Pool, Clubhouse, Community Pool
- Subdivision: Beacon Pointe
HOA
- Has HOA: Yes
- Amenities included: Dock
- Services included: Dock Reserve, Maintenance Grounds, Other
- HOA fee: $1,620 annually
Location
- Region: Lake Ozark
Financial & listing details
- Tax assessed value: $402,540
- Annual tax amount: $3,526
- Date on market: 4/22/2026
- Cumulative days on market: 192 days
- Inclusions: Kitchen Appliances & Boat slip
- Exclusions: Furniture & personal items, no garbage disposal but electric is available to add one with outlet.
- Ownership: Fee Simple,
- Road surface type: Asphalt, Paved
Price history
| Date | Event | Price |
|---|---|---|
| 12/6/2024 | Sold | -- |
Source: eXp Realty #136685111 Report a problem | ||
| 5/7/2024 | Listed for sale | $549,900$192/sqft |
Source:  LOBR #3563468 Report a problem LOBR #3563468 Report a problem | ||
Public tax history
| Year | Property taxes | Tax assessment |
|---|---|---|
| 2025 | $3,975 +9.5% | $76,480 +14.3% |
| 2024 | $3,631 +3% | $66,890 |
| 2023 | $3,527 0% | $66,890 |
| 2022 | $3,528 | $66,890 |
| 2021 | -- | $66,890 +74.2% |
| 2020 | -- | $38,400 |
| 2019 | -- | $38,400 |
| 2018 | $2,090 +10.6% | $38,400 -1.3% |
| 2017 | $1,891 +1.2% | $38,900 |
| 2016 | $1,868 | $38,900 |
| 2015 | -- | $38,900 -1.8% |
| 2012 | -- | $39,630 |
| 2011 | -- | $39,630 |
Find assessor info on the county website
Neighborhood: 65049
Nearby homes
- $478,800-- bd4 ba1.9k sqft67 Beacon Hill Dr, Eldon, MO 65049Off Market
- $411,4003 bd3 ba2.1k sqft67 Beacon Hill Dr, Lake Ozark, MO 65049Off Market
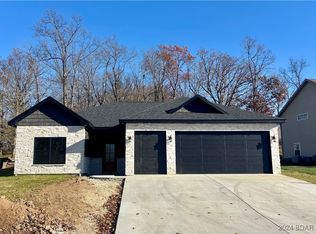
- $--3 bd2 ba2.1k sqft63 Beacon Hill Dr, Lake Ozark, MO 65049Sold
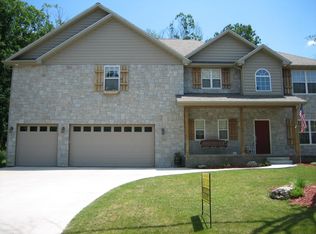
- $537,700-- bd4 ba3k sqft61 Beacon Hill Dr, Lake Ozark, MO 65049Off Market
- $--0.94 AcresLot 100 Beacon Hill, Lake Ozark, MO 65049Off Market
- $949,400-- bd-- ba4.2k sqft71 Beacon Hill Dr, Lake Ozark, MO 65049Off Market
- $--3 bd3 ba2.4k sqft62 Beacon Hill Dr, Lake Ozark, MO 65049Sold
- $--4 bd4 ba3.5k sqft85 Beacon Hill Dr, Lake Ozark, MO 65049Sold
Nearby schools
GreatSchools rating
- NALeland O. Mills Elementary SchoolGrades: K-2Distance: 1.8 mi
- 9/10Osage Middle SchoolGrades: 6-8Distance: 6 mi
- 7/10Osage High SchoolGrades: 9-12Distance: 6 mi
Schools provided by the listing agent
- District: School Of The Osage
Source: Bagnell Dam AOR. This data may not be complete. We recommend contacting the local school district to confirm school assignments for this home.
Sell for more on Zillow
Get a Zillow Showcase℠ listing at no additional cost and you could sell for .
$563,400
2% more
+$11,268
With Zillow Showcase(estimated)
$574,668
- Missouri
- Miller County
- Lake Ozark
- 65049
- 65 Beacon Hill Dr
Nearby cities
Nearby zip codes
Other Lake Ozark Topics
