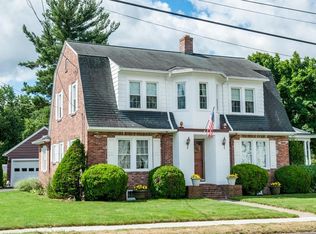
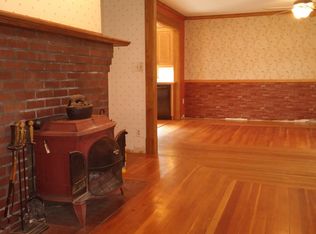
7 Rm, 3BR Cape ,2 Car oversized garage with attached shed. There is a small enclosed porch leading to interior of home. Kit. has steel ceiling w/ copper crown molding and garden window, granite countertop, ceramic Fl. Huge L.R w/wood fireplace and gorgeous plaster crown molding made by an expert plaster artison. L.R. leads to a 3 season sun w/bead board and waiscote. First fl. bath has venitian plaster & a ceramic bath enclosure. First fl Primary B.R. Dining room has crown molding and wood fl. with French doors that lead to a 18x15 Ft. deck with sails for shade. Steps lead to a brick patio and an absolutey beautful lg. yard completly fenced in with a brook at the end of the property. You have the convenience of city living with a country setting with perenials galore. This home boasts a newer roof, replacement windows, a newer heating system and hot water tank, new bulkhead, new front door, 2 new toilets, garage door replaced 5 years ago, gar. door spring replaced last year. There is even a cedar closet for winter clothes in the cellar. The first floor has all been painted within the last year. See for yourself the quality invested in this home
For sale
Price cut: $10K (9/30)
$389,900
65 Beauchamp Ter, Chicopee, MA 01020
3beds
1,445sqft
Single Family Residence
Built in 1930
0.39 Acres Lot
$386,100 Zestimate®
$270/sqft
$-- HOA
What's special
New bulkheadReplacement windowsNewer roofGranite countertopGarden window
- 13 days
- 774
- 26
Zillow last checked:
Listing updated:
Listed by:
Denise Londraville 413-374-2890,
HB Real Estate, LLC 413-213-5911
Source: MLS PIN,MLS#: 73582152
Facts & features
Interior
Bedrooms & bathrooms
- Bedrooms: 3
- Bathrooms: 2
- Full bathrooms: 2
Primary bedroom
- Features: Ceiling Fan(s), Flooring - Hardwood
- Level: First
Bedroom 2
- Features: Flooring - Hardwood
- Level: Second
Bedroom 3
- Features: Walk-In Closet(s), Flooring - Hardwood
- Level: Second
Primary bathroom
- Features: Yes
Dining room
- Features: Ceiling Fan(s), Flooring - Hardwood, Balcony / Deck, French Doors, Crown Molding
- Level: First
Kitchen
- Features: Flooring - Stone/Ceramic Tile, Window(s) - Bay/Bow/Box, Countertops - Stone/Granite/Solid, Stainless Steel Appliances, Gas Stove, Crown Molding, Decorative Molding
- Level: First
Living room
- Features: Flooring - Hardwood, Flooring - Stone/Ceramic Tile, Window(s) - Bay/Bow/Box, Cable Hookup, Crown Molding, Decorative Molding
- Level: First
Heating
- Central, Baseboard, Natural Gas
Cooling
- Wall Unit(s)
Appliances
- Included: Gas Water Heater, Water Heater, Range, Dishwasher, Microwave, Refrigerator, Washer, Dryer
- Laundry: Gas Dryer Hookup, In Basement, Washer Hookup
Features
- Wainscoting, Beadboard, Sun Room
- Flooring: Tile, Hardwood, Parquet, Flooring - Stone/Ceramic Tile
- Doors: French Doors
- Windows: Insulated Windows, Screens
- Basement: Full,Bulkhead,Concrete
- Number of fireplaces: 1
- Fireplace features: Living Room
Interior area
- Total structure area: 1,445
- Total interior livable area: 1,445 sqft
- Finished area above ground: 1,445
Property
Parking
- Total spaces: 6
- Parking features: Detached, Garage Door Opener, Garage Faces Side, Paved Drive, Off Street, Paved
- Garage spaces: 2
- Uncovered spaces: 4
Accessibility
- Accessibility features: No
Features
- Patio & porch: Porch - Enclosed, Deck - Composite, Patio
- Exterior features: Porch - Enclosed, Deck - Composite, Patio, Rain Gutters, Storage, Professional Landscaping, Sprinkler System, Screens, Fenced Yard, Garden
- Fencing: Fenced
- Waterfront features: Stream
Lot
- Size: 0.39 Acres
Details
- Foundation area: 0
- Parcel number: CHICM0069P00033
- Zoning: 2
Construction
Type & style
- Home type: SingleFamily
- Architectural style: Cape
- Property subtype: Single Family Residence
Materials
- Frame
- Foundation: Block
- Roof: Shingle
Condition
- Year built: 1930
Utilities & green energy
- Electric: Circuit Breakers
- Sewer: Public Sewer
- Water: Public
- Utilities for property: for Gas Range, for Gas Dryer, Washer Hookup
Community & HOA
Community
- Features: Public Transportation, Shopping, Park, Golf, Medical Facility, Laundromat, Highway Access, Public School, Sidewalks
- Security: Security System
HOA
- Has HOA: No
Location
- Region: Chicopee
Financial & listing details
- Price per square foot: $270/sqft
- Tax assessed value: $305,100
- Annual tax amount: $4,650
- Date on market: 9/25/2026
- Exclusions: 3 Rose Bushes
Estimated market value
$386,100
$367,000 - $405,000
$2,417/mo
Price history
| Date | Event | Price |
|---|---|---|
| 9/30/2026 | Price change | $389,900-2.5%$270/sqft |
Source: MLS PIN #73582152 Report a problem | ||
| 9/24/2026 | Listed for sale | $399,900+244.7%$277/sqft |
Source: MLS PIN #73582152 Report a problem | ||
| 4/30/1999 | Sold | $116,000-10.8%$80/sqft |
Source: Public Record Report a problem | ||
| 6/2/1988 | Sold | $130,000$90/sqft |
Source: Public Record Report a problem | ||
Public tax history
| Year | Property taxes | Tax assessment |
|---|---|---|
| 2025 | $4,304 +5.3% | $283,900 +2.6% |
| 2024 | $4,086 +6.3% | $276,800 +9.1% |
| 2023 | $3,845 +1.6% | $253,800 +13.9% |
| 2022 | $3,785 +5.3% | $222,800 +9.1% |
| 2021 | $3,596 +0% | $204,200 +3.8% |
| 2020 | $3,596 +5.9% | $196,700 +4% |
| 2019 | $3,396 +2.7% | $189,100 +4.7% |
| 2018 | $3,307 +0.7% | $180,600 -4.8% |
| 2017 | $3,285 +4.1% | $189,800 +1.7% |
| 2016 | $3,157 -3.9% | $186,700 -0.3% |
| 2015 | $3,285 +100% | $187,300 |
| 2014 | $1,643 -45.6% | $187,300 -2.4% |
| 2013 | $3,021 -0.1% | $191,900 -5.2% |
| 2012 | $3,023 +1.8% | $202,500 |
| 2011 | $2,969 +3.6% | $202,500 -3.7% |
| 2010 | $2,866 +4.9% | $210,300 +1.6% |
| 2009 | $2,731 +1.1% | $206,900 -5.4% |
| 2008 | $2,702 +0.9% | $218,600 +4.2% |
| 2007 | $2,677 +17.5% | $209,800 +20.5% |
| 2006 | $2,279 -1.9% | $174,100 +2.2% |
| 2005 | $2,323 +7.1% | $170,300 +36.8% |
| 2004 | $2,170 +2.9% | $124,500 |
| 2003 | $2,109 +14.6% | $124,500 +12.6% |
| 2000 | $1,841 | $110,600 |
Find assessor info on the county website
Monthly payment
Est. payment
Payment breakdown
Explore the cost of this home by adjusting the details. Changes won't be saved.Climate risks
Neighborhood: 01020
Nearby schools
Schools provided by the listing agent
- Elementary: Belcher
- Middle: Dupont
- High: Chicopee High
Source: MLS PIN. This data may not be complete. We recommend contacting the local school district to confirm school assignments for this home.

Similar homes
- $399,9004 bd2 ba1.8k sqft140 Ruskin St, Chicopee, MA 01020For Sale
 MLS ID #73534617, Leo Shut, Berkshire Hathaway HomeServices Realty Professionals. MLS PIN
 - $425,0005 bd3 ba1.6k sqft11 Mountainview St, Chicopee, MA 01020For Sale
 MLS ID #73550506, Nicole Flamand, Real Broker MA, LLC. MLS PIN
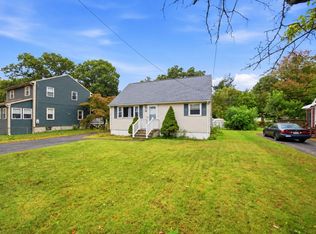
 - $365,0004 bd2 ba1.4k sqft34 Piper Cross Rd, West Springfield, MA 01089For Sale
 MLS ID #73585778, Nicole Baginski, Chestnut Oak Associates. MLS PIN
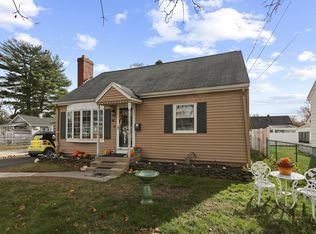
 - $340,0003 bd2 ba1.3k sqft83 Oklahoma St, Springfield, MA 01104For Sale
 MLS ID #73570864, Jessica Kelly, RE/MAX IGNITE. MLS PIN
