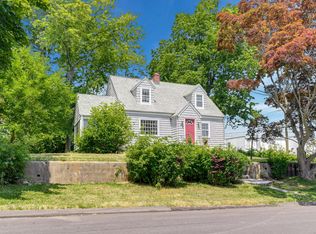
What a great opportunity to own an adorable home on a corner lot on one of coastal Fairfield's side streets! This house feels spacious and cared for throughout with 4 bedrooms, 3 full bathrooms, and a beautiful side deck for entertaining. The main floor has hardwood flooring throughout with a built-in TV wall and the living room is open to the kitchen with a large island. The kitchen features white cabinetry, granite countertops on the perimeter, quartz on the island, and newer stainless appliances all blending well together! There's a convenient side door with quick access to the deck and two-car detached garage. The main floor has two bedrooms, closets, and a large full bathroom with shower and tub! Upstairs features laminate flooring and the primary bedroom has a vaulted ceiling with recessed lighting, another great size bedroom and full bathroom with shower. The completely finished lower level features a living room, kitchenette area, full bathroom, laundry closet, and extra room for office or play. It's a great bonus space for guests and enjoyment! This home features an on-demand hot water heater, newer gas furnace in the last few years and additional unfinished storage spaces. Close to dining, grocery stores, bakeries and many amenities to take advantage of by car or walking! Fairfield offers 7 public beaches, 3 train stations, a splash pad, plus wonderful restaurants, shops, and events for all ages. This home presents a great opportunity to join the community! The public record says 3 bedrooms, 2 full bathrooms and 200 SF in the basement. The owner finished one of the bedrooms on the second floor that was not finished and added more SF in the basement when he purchased in 2003. Both spaces have been finished for more than 10 years. Basement SF on the listing is estimated. HIGHEST & BEST OFFERS DUE THURSDAY, 6/11 AT 9:00 AM EST.
Sold for $628,000
$628,000
65 Beaver Street, Fairfield, CT 06824
4beds
2,256sqft
Single Family Residence
Built in 1952
4,791 Square Feet Lot
$634,400 Zestimate®
$278/sqft
$4,829 Estimated rent
Home value
$634,400
$571,000 - $704,000
$4,829/mo
Zestimate® history
Owner options
List your home for rent
$4,829/mo
Rent Zestimate®
Find your next renter with Zillow Rental Manager. Plus, with online applications, you can quickly screen prospective tenants – for free.
$4,829/mo
Rent Zestimate®
Refinance and save
$4,568/mo
Est. payment
Refinancing to a lower rate could help reduce your monthly payments and save thousands over the life of the loan.
$4,568/mo
Est. payment
Explore your selling options
Work with a Zillow partner agent
Leverage their expertise and Zillow's premium Showcase listings to get your home seen by more buyers.
Get startedList with your own agent
Get your home in front of millions of buyers by listing it on Zillow.
Learn how to do itSell it yourself
Take full control of how buyers see your home on Zillow by listing For Sale by Owner (FSBO).
List your homeWhat's special
On-demand hot water heaterBuilt-in tv wallTwo-car detached garageLarge islandNewer stainless appliancesCorner lotNewer gas furnace
Zillow last checked:
Listing updated:
Listed by:
Forte Team At Compass,
Andrea M. Viscuso (203)627-7767,
Compass Connecticut, LLC 203-489-6499
Bought with:
Brianna Bellavia, RES.0827455
Keller Williams Prestige Prop.
Source: Smart MLS,MLS#: 24180951
Facts & features
Interior
Bedrooms & bathrooms
- Bedrooms: 4
- Bathrooms: 3
- Full bathrooms: 3
Primary bedroom
- Features: Vaulted Ceiling(s), Laminate Floor
- Level: Upper
- Area: 302.68 Square Feet
- Dimensions: 18.8 x 16.1
Bedroom
- Features: Laminate Floor
- Level: Upper
- Area: 205.74 Square Feet
- Dimensions: 16.2 x 12.7
Bedroom
- Features: Hardwood Floor
- Level: Main
- Area: 127.5 Square Feet
- Dimensions: 10.2 x 12.5
Bedroom
- Features: Hardwood Floor
- Level: Main
- Area: 141.35 Square Feet
- Dimensions: 11.13 x 12.7
Bathroom
- Features: Stall Shower, Tile Floor
- Level: Upper
- Area: 44.85 Square Feet
- Dimensions: 6.5 x 6.9
Bathroom
- Features: Stall Shower, Tub w/Shower, Tile Floor
- Level: Main
- Area: 56.82 Square Feet
- Dimensions: 9.3 x 6.11
Family room
- Features: Hardwood Floor
- Level: Main
- Area: 275.37 Square Feet
- Dimensions: 13.7 x 20.1
Kitchen
- Features: Remodeled, Granite Counters, Quartz Counters, Kitchen Island, Hardwood Floor
- Level: Main
- Area: 157.43 Square Feet
- Dimensions: 12.11 x 13
Rec play room
- Level: Lower
Heating
- Baseboard, Natural Gas
Cooling
- Central Air
Appliances
- Included: Gas Range, Microwave, Refrigerator, Dishwasher, Washer, Dryer, Gas Water Heater, Tankless Water Heater
- Laundry: Lower Level
Features
- Basement: Full,Finished
- Attic: Crawl Space
- Has fireplace: No
Interior area
- Total structure area: 2,256
- Total interior livable area: 2,256 sqft
- Finished area above ground: 1,656
- Finished area below ground: 600
Property
Parking
- Total spaces: 2
- Parking features: Detached, Paved, Driveway
- Garage spaces: 2
- Has uncovered spaces: Yes
Features
- Patio & porch: Deck, Covered
- Exterior features: Rain Gutters, Lighting
- Waterfront features: Beach Access
Lot
- Size: 4,791 Square Feet
- Features: Corner Lot, Level
Details
- Parcel number: 118866
- Zoning: B
Construction
Type & style
- Home type: SingleFamily
- Architectural style: Cape Cod
- Property subtype: Single Family Residence
Materials
- Vinyl Siding
- Foundation: Concrete Perimeter
- Roof: Asphalt
Condition
- New construction: No
- Year built: 1952
Utilities & green energy
- Sewer: Public Sewer
- Water: Public
Community & HOA
Community
- Features: Near Public Transport, Golf, Lake, Library, Medical Facilities, Park, Private School(s)
- Subdivision: Tunxis Hill
HOA
- Has HOA: No
Location
- Region: Fairfield
Financial & listing details
- Price per square foot: $278/sqft
- Tax assessed value: $234,710
- Annual tax amount: $6,663
- Date on market: 6/4/2026
Price history
| Date | Event | Price |
|---|---|---|
| 7/28/2026 | Sold | $628,000+6.4%$278/sqft |
Source:  Smart MLS #24180951 Report a problem Smart MLS #24180951 Report a problem | ||
| 7/27/2026 | Pending sale | $590,000$262/sqft |
Source: Smart MLS #24180951 Report a problem | ||
| 6/4/2026 | Listed for sale | $590,000+102.1%$262/sqft |
Source: Smart MLS #24180951 Report a problem | ||
| 7/23/2003 | Sold | $292,000$129/sqft |
Source: Smart MLS #98158260 Report a problem | ||
Public tax history
| Year | Property taxes | Tax assessment |
|---|---|---|
| 2025 | $6,663 +2.5% | $234,710 +0.8% |
| 2024 | $6,498 +1.4% | $232,890 |
| 2023 | $6,407 +1% | $232,890 |
| 2022 | $6,344 +1% | $232,890 |
| 2021 | $6,283 +13% | $232,890 +12.2% |
| 2020 | $5,558 | $207,480 |
| 2019 | $5,558 +1.6% | $207,480 |
| 2018 | $5,469 +2.1% | $207,480 |
| 2017 | $5,357 +9.8% | $207,480 +5.4% |
| 2015 | $4,881 +1.6% | $196,910 |
| 2014 | $4,805 +2% | $196,910 |
| 2013 | $4,712 +6.5% | $196,910 |
| 2011 | $4,425 +2.1% | $196,910 -12.5% |
| 2010 | $4,335 +2% | $224,980 |
| 2009 | $4,252 +1.7% | $224,980 |
| 2008 | $4,180 +6.7% | $224,980 |
| 2007 | $3,917 +4.5% | $224,980 |
| 2006 | $3,750 +15% | $224,980 +71.1% |
| 2005 | $3,260 +6% | $131,460 |
| 2004 | $3,076 +8.8% | $131,460 |
| 2003 | $2,826 -1.3% | $131,460 +34% |
| 2001 | $2,864 +85.3% | $98,070 |
| 2000 | $1,546 -40.9% | $98,070 |
| 1999 | $2,618 | $98,070 |
Find assessor info on the county website
Neighborhood: 06825
Nearby homes
- $665,9006 bd3 ba2.3k sqft31 Soundview Ave, Fairfield, CT 06825Off Market
- $439,0003 bd1 ba1.1k sqft66 Soundview Ave, Fairfield, CT 06825Sold
- $779,1004 bd2 ba2.2k sqft79 Beaver St, Fairfield, CT 06825Off Market
- $659,2003 bd2 ba1.8k sqft66 Beaver St, Fairfield, CT 06825Off Market
- $1,910,6003 bd3 ba3.5k sqft62 Soundview Ave, Fairfield, CT 06825Off Market
- $1,810,0008 bd6 ba4.9k sqft62-74 Soundview Ave, Fairfield, CT 06825Sold
- $--1 bd2 ba620 sqft11 Soundview Ave, Fairfield, CT 06825Off Market
- $--1 bd1 ba560 sqft11 Soundview Ave APT D, Fairfield, CT 06825Off Market
Nearby schools
GreatSchools rating
- 6/10McKinley SchoolGrades: K-5Distance: 0.4 mi
- 8/10Tomlinson Middle SchoolGrades: 6-8Distance: 2.6 mi
- 9/10Fairfield Warde High SchoolGrades: 9-12Distance: 0.8 mi
Schools provided by the listing agent
- Elementary: McKinley
- Middle: Tomlinson
- High: Fairfield Warde
Source: Smart MLS. This data may not be complete. We recommend contacting the local school district to confirm school assignments for this home.
Sell for more on Zillow
Get a Zillow Showcase℠ listing at no additional cost and you could sell for .
$634,400
2% more
+$12,688
With Zillow Showcase(estimated)
$647,088
Sell for more on Zillow
Get a Zillow Showcase℠ listing at no additional cost and you could sell for .
$634,400
2% more
+$12,688
With Zillow Showcase(estimated)
$647,088
- Connecticut
- Fairfield County
- Fairfield
- 06825
- 65 Beaver Street
