Located near the highest point in Dove Canyon, with sweeping, panoramic views of all of Dove and the golf course, lies 65 Bell Canyon Drive. This gorgeous home sits on a premium lot of almost 10,000 sq ft which includes a gorgeous pool, spa and putting green. This is the home you've been waiting for since homes on this single-loaded street rarely become available.
Incredibly sought-after and therefore it went into escrow off-market.
Sold for $2,035,000
Listed by: Coldwell Banker Realty • Sandra Williams • Contact: 949-249-6611
Bought with: Bullock Russell RE Services
$2,035,000
65 Bell Canyon Dr, Trabuco Canyon, CA 92679
6beds
3,319sqft
Single Family Residence
Built in 1994
9,900 Square Feet Lot
$2,335,300 Zestimate®
$613/sqft
$7,676 Estimated rent
Home value
$2,335,300
$2.20M - $2.48M
$7,676/mo
Zestimate® history
Owner options
List your home for rent
$7,676/mo
Rent Zestimate®
Find your next renter with Zillow Rental Manager. Plus, with online applications, you can quickly screen prospective tenants – for free.
$7,676/mo
Rent Zestimate®
Refinance and save
$13,128/mo
Est. payment
Refinancing to a lower rate could help reduce your monthly payments and save thousands over the life of the loan.
$13,128/mo
Est. payment
Explore your selling options
Work with a Zillow partner agent
Leverage their expertise and Zillow's premium Showcase listings to get your home seen by more buyers.
Get startedList with your own agent
Get your home in front of millions of buyers by listing it on Zillow.
Learn how to do itSell it yourself
Take full control of how buyers see your home on Zillow by listing For Sale by Owner (FSBO).
List your homeWhat's special
Zillow last checked:
Listing updated:
Listed by:
Sandra Williams DRE #01304202 949-922-1487,
Coldwell Banker Realty
Bought with:
Shawn Faramarzi, DRE #01232351
Bullock Russell RE Services
Source: CRMLS,MLS#: OC24073446 Originating MLS: California Regional MLS
Originating MLS: California Regional MLSFacts & features
Interior
Bedrooms & bathrooms
- Bedrooms: 6
- Bathrooms: 4
- Full bathrooms: 4
- Main level bathrooms: 1
- Main level bedrooms: 1
Rooms
- Room types: Bathroom, Bedroom, Family Room, Great Room, Kitchen, Laundry, Living Room, Primary Bathroom, Primary Bedroom, Other, Pantry, Dining Room
Bedroom
- Features: Bedroom on Main Level
Bathroom
- Features: Bathroom Exhaust Fan, Bathtub, Closet, Dual Sinks, Enclosed Toilet, Low Flow Plumbing Fixtures, Separate Shower, Tub Shower
Kitchen
- Features: Granite Counters, Kitchen Island, Kitchen/Family Room Combo, Updated Kitchen, Walk-In Pantry
Heating
- Central
Cooling
- Central Air
Appliances
- Included: Double Oven, Dishwasher, Gas Cooktop, Disposal, Gas Oven, Gas Range, Microwave, Refrigerator, Water Heater
- Laundry: Inside, Laundry Room
Features
- Breakfast Area, Ceiling Fan(s), Crown Molding, Separate/Formal Dining Room, Granite Counters, High Ceilings, Open Floorplan, Pantry, Recessed Lighting, Bedroom on Main Level, Jack and Jill Bath, Walk-In Pantry, Walk-In Closet(s)
- Flooring: Carpet, Tile, Wood
- Doors: Double Door Entry, Panel Doors, Sliding Doors
- Windows: Double Pane Windows, Screens, Shutters
- Has fireplace: Yes
- Fireplace features: Family Room, Gas, Gas Starter, Primary Bedroom
- Common walls with other units/homes: No Common Walls
Interior area
- Total interior livable area: 3,319 sqft
Property
Parking
- Total spaces: 3
- Parking features: Door-Multi, Direct Access, Door-Single, Driveway, Garage Faces Front, Garage, Garage Door Opener, Garage Faces Side
- Attached garage spaces: 3
Features
- Levels: Two
- Stories: 2
- Entry location: ground level
- Patio & porch: Covered, Deck, Patio
- Has private pool: Yes
- Pool features: Private, Association
- Has spa: Yes
- Spa features: Private
- Fencing: Stucco Wall,Wrought Iron
- Has view: Yes
- View description: City Lights, Golf Course, Hills, Mountain(s), Panoramic
Lot
- Size: 9,900 Square Feet
- Features: Back Yard, Front Yard, Garden, Landscaped, Near Park, Sprinkler System, Yard
Details
- Additional structures: Shed(s)
- Parcel number: 80454417
- Special conditions: Standard,Trust
Construction
Type & style
- Home type: SingleFamily
- Architectural style: Mediterranean
- Property subtype: Single Family Residence
Materials
- Roof: Tile
Condition
- New construction: No
- Year built: 1994
Utilities & green energy
- Sewer: Public Sewer
- Water: Public
- Utilities for property: Cable Available, Cable Connected, Electricity Available, Electricity Connected, Natural Gas Available, Natural Gas Connected, Phone Available, Sewer Available, Sewer Connected, Underground Utilities, Water Available, Water Connected
Community & HOA
Community
- Features: Biking, Curbs, Golf, Hiking, Street Lights, Suburban, Sidewalks, Park
- Security: Security System, Carbon Monoxide Detector(s), Gated with Guard, Smoke Detector(s)
- Subdivision: Estates (Dce)
HOA
- Has HOA: Yes
- Amenities included: Picnic Area, Pickleball, Pool, Tennis Court(s), Trail(s)
- HOA fee: $320 monthly
- HOA name: Dove Canyon
- HOA phone: 949-855-1800
Location
- Region: Trabuco Canyon
Financial & listing details
- Price per square foot: $613/sqft
- Tax assessed value: $2,075,700
- Annual tax amount: $20,952
- Date on market: 4/25/2024
- Listing terms: Cash,Cash to New Loan,Conventional
Price history
| Date | Event | Price |
|---|---|---|
| 4/24/2024 | Sold | $2,035,000+62.9%$613/sqft |
Source:  CRMLS #OC24073446 Report a problem CRMLS #OC24073446 Report a problem | ||
| 12/9/2017 | Listing removed | $1,249,000$376/sqft |
Source: Berkshire Hathaway Homeservice #PW17200888 Report a problem | ||
| 10/28/2017 | Pending sale | $1,249,000$376/sqft |
Source: Berkshire Hathaway Homeservice #PW17200888 Report a problem | ||
| 10/4/2017 | Price change | $1,249,000-5.7%$376/sqft |
Source: Berkshire Hathaway Homeservice #PW17200888 Report a problem | ||
| 9/6/2017 | Listed for sale | $1,325,000+223.2%$399/sqft |
Source: Berkshire Hathaway Homeservice #PW17200888 Report a problem | ||
| 12/16/1994 | Sold | $410,000$124/sqft |
Source: Public Record Report a problem | ||
Public tax history
| Year | Property taxes | Tax assessment |
|---|---|---|
| 2025 | $20,952 +51.3% | $2,075,700 +51.9% |
| 2024 | $13,850 +2.8% | $1,366,508 +2% |
| 2023 | $13,479 +2% | $1,339,714 +2% |
| 2022 | $13,221 +2% | $1,313,446 +2% |
| 2021 | $12,965 +1% | $1,287,693 +1% |
| 2020 | $12,835 | $1,274,490 +2% |
| 2019 | $12,835 +2% | $1,249,500 +2% |
| 2018 | $12,581 +99.4% | $1,225,000 +94.8% |
| 2017 | $6,309 | $628,854 +2% |
| 2016 | $6,309 +2% | $616,524 +1.5% |
| 2015 | $6,187 +3.6% | $607,264 +2% |
| 2014 | $5,974 | $595,369 +0.5% |
| 2013 | -- | $592,679 +2% |
| 2012 | -- | $581,058 +2% |
| 2011 | -- | $569,665 +0.8% |
| 2010 | -- | $565,408 -0.2% |
| 2009 | -- | $566,752 +2% |
| 2008 | -- | $555,640 +2% |
| 2007 | -- | $544,746 +2% |
| 2006 | -- | $534,065 +2% |
| 2005 | -- | $523,594 +2% |
| 2004 | -- | $513,328 +1.9% |
| 2003 | -- | $503,920 +2% |
| 2002 | -- | $494,040 +2% |
| 2001 | $12,053 +3.1% | $484,353 +2% |
| 2000 | $11,695 | $474,856 |
Find assessor info on the county website
Neighborhood: 92679
Nearby homes
- $2,250,9006 bd4 ba3.4k sqft67 Bell Canyon Dr, Trabuco Canyon, CA 92679Off Market
- $2,093,7004 bd4 ba3.5k sqft63 Bell Canyon Dr, Trabuco Canyon, CA 92679Off Market
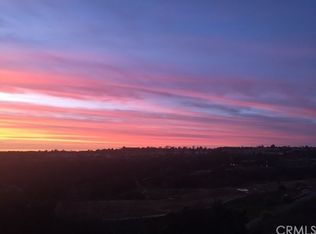
- $1,661,4005 bd3 ba2.8k sqft61 Bell Canyon Dr, Trabuco Canyon, CA 92679Off Market
- $2,345,3007 bd4 ba3.7k sqft69 Bell Canyon Dr, Trabuco Canyon, CA 92679Off Market
- $2,029,5005 bd4 ba3.2k sqft59 Bell Canyon Dr, Trabuco Canyon, CA 92679Off Market
- $2,391,4005 bd5 ba3.7k sqft57 Bell Canyon Dr, Trabuco Canyon, CA 92679Off Market
- $1,938,4006 bd4 ba3.3k sqft55 Bell Canyon Dr, Trabuco Canyon, CA 92679Off Market
- $2,747,6006 bd5 ba4.2k sqft53 Bell Canyon Dr, Trabuco Canyon, CA 92679Off Market
Nearby schools
GreatSchools rating
- 8/10Tijeras Creek Elementary SchoolGrades: K-5Distance: 2.3 mi
- 8/10Las Flores Middle SchoolGrades: 6-8Distance: 4.8 mi
- 9/10Tesoro High SchoolGrades: 9-12Distance: 4.3 mi
Get a cash offer in 3 minutes
Find out how much your home could sell for in as little as 3 minutes with a no-obligation cash offer.
Estimated market value
$2,335,300
Get a cash offer in 3 minutes
Find out how much your home could sell for in as little as 3 minutes with a no-obligation cash offer.
Estimated market value
$2,335,300
- California
- Orange County
- Trabuco Canyon
- 92679
- 65 Bell Canyon Dr
Nearby cities
Nearby zip codes
Other Trabuco Canyon Topics
