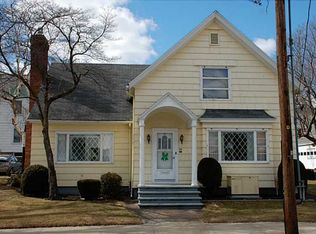
LEGAL FIVE UNIT investment opportunity at 65 Bellingham Street in Woonsocket — a well-positioned 5-unit portfolio spread across two buildings offering immediate income and significant upside potential. The property features three 3-bedroom/1-bath units, and two 1-bedroom/1-bath units, providing a diverse tenant mix ideal for long-term stability. Ideally situated with easy access to Routes 99, 122, and 146, residents enjoy seamless connectivity to Providence, the MA border, and all points throughout the greater region. Commuters and tenants alike will appreciate the unbeatable convenience to shopping, dining, and public transportation. The property boasts a large, shared backyard — a rare find — perfect for outdoor enjoyment and adding tangible lifestyle value for tenants. Each unit also comes with its own dedicated garage (5 total), a premium amenity that sets this property apart and supports strong tenant retention. Current rents are well below market value, presenting a compelling value-add opportunity for savvy investors looking to increase NOI through natural turnover or lease renewals. Don't miss this chance to acquire a solid, income-producing asset in a prime location with room to grow.
Pending
$675,000
65 Bellingham St, Woonsocket, RI 02895
11beds
5baths
--sqft
Multi Family
Built in 1900
-- sqft lot
$-- Zestimate®
$--/sqft
$-- HOA
What's special
Large shared backyard
- 107 days
- 63
- 0
Zillow last checked:
Listing updated:
Listed by:
Yvonne Sousa 401-212-6743,
RISE REC
Source: StateWide MLS RI,MLS#: 1415929
Facts & features
Interior
Bedrooms & bathrooms
- Bedrooms: 11
- Bathrooms: 5
Heating
- Natural Gas, Baseboard, Gas on Gas
Cooling
- None
Appliances
- Included: Gas Water Heater
- Laundry: In Building
Features
- Wall (Dry Wall), Wall (Paneled), Wall (Plaster), Plumbing (Mixed), Insulation (Unknown)
- Flooring: Hardwood, Laminate, Carpet
- Basement: Full,Interior and Exterior,Unfinished,Laundry,Storage Space,Utility
- Has fireplace: No
- Fireplace features: None
Interior area
- Total structure area: 9,440
Video & virtual tour
Property
Parking
- Total spaces: 11
- Parking features: Detached, Driveway
- Garage spaces: 5
- Has uncovered spaces: Yes
Features
- Stories: 3
- Fencing: Fenced
Lot
- Size: 10,454 Square Feet
- Features: Corner Lot, Sidewalks
Details
- Parcel number: WOONM35IL19U1
Construction
Type & style
- Home type: MultiFamily
- Property subtype: Multi Family
- Attached to another structure: Yes
Materials
- Dry Wall, Paneled, Plaster, Vinyl Siding
- Foundation: Concrete Perimeter
Condition
- New construction: No
- Year built: 1900
Utilities & green energy
- Electric: 220 Volts, Circuit Breakers, Individual Meter
- Utilities for property: Sewer Connected, Water Connected
Community & HOA
Community
- Features: Near Public Transport, Commuter Bus, Golf, Highway Access, Hospital, Interstate, Private School, Public School, Railroad, Recreational Facilities, Restaurants, Schools, Near Shopping
HOA
- Has HOA: No
Location
- Region: Woonsocket
Financial & listing details
- Tax assessed value: $450,600
- Annual tax amount: $14,360
- Date on market: 6/20/2026
- Inclusions: Includes additional 1 bed/1 bath unit for 5 total units.
- Total actual rent: 0
- Tenant pays: Heat
Estimated market value
Not available
Estimated sales range
Not available
Not available
Price history
| Date | Event | Price |
|---|---|---|
| 7/11/2026 | Pending sale | $675,000 |
Source:  StateWide MLS RI #1415929 Report a problem StateWide MLS RI #1415929 Report a problem | ||
| 6/20/2026 | Listed for sale | $675,000+542.9% |
Source: StateWide MLS RI #1415929 Report a problem | ||
| 8/26/1992 | Sold | $105,000 |
Source: Public Record Report a problem | ||
Public tax history
| Year | Property taxes | Tax assessment |
|---|---|---|
| 2025 | $6,552 | $450,600 |
| 2024 | $6,552 +4% | $450,600 |
| 2023 | $6,299 | $450,600 |
| 2022 | $6,299 +2% | $450,600 +73.4% |
| 2021 | $6,173 -1% | $259,900 |
| 2020 | $6,238 -0.3% | $259,900 |
| 2018 | $6,258 -13.2% | $259,900 +8.6% |
| 2017 | $7,206 -5.5% | $239,400 |
| 2016 | $7,622 -13% | $239,400 |
| 2015 | $8,757 +5.4% | $239,400 +3.5% |
| 2014 | $8,309 +4% | $231,200 |
| 2013 | $7,990 +7.1% | $231,200 +900% |
| 2012 | $7,459 +5% | $23,120 -91.8% |
| 2011 | $7,101 +6.2% | $282,900 |
| 2010 | $6,685 +5.7% | $282,900 |
| 2009 | $6,326 +23.9% | $282,900 -26.7% |
| 2008 | $5,105 +6.7% | $385,900 |
| 2006 | $4,785 +11.2% | $385,900 +113.9% |
| 2004 | $4,303 | $180,400 |
Find assessor info on the county website
Monthly payment
Est. payment
Payment breakdown
Explore the cost of this home by adjusting the details. Changes won't be saved.Climate risks
Neighborhood: East Woonsocket
Similar homes
- $684,90010 bd3 ba3.9k sqft538 Wood Ave, Woonsocket, RI 02895For Sale

 MLS ID #1422806, The Modern Collective Group, Compass. StateWide MLS RI
 - $799,0009 bd4 ba5.1k sqft1005 Social St, Woonsocket, RI 02895For Sale
 MLS ID #1423613, Helene Dominguez, D'Empire Real Estate LLC. StateWide MLS RI
 - $680,0008 bd5 ba5k sqft350 River St, Woonsocket, RI 02895For Sale
 MLS ID #1420704, Marisela Vasquez, My Dream Home Realty. StateWide MLS RI
 - $549,9008 bd2 ba3.1k sqft266 1st Ave, Woonsocket, RI 02895For Sale
 MLS ID #1424993, Marisela Vasquez, My Dream Home Realty. StateWide MLS RI
 - $615,0009 bd4 ba3.9k sqft29 Hamlet Ave, Woonsocket, RI 02895For SaleMLS ID #1422798, Amanda Ferrara, RE/MAX River's Edge. StateWide MLS RI
- $659,0008 bd4 ba3.7k sqft668 Grove St, Woonsocket, RI 02895For SaleMLS ID #1422169, Gregory Smith, Boucher Real Estate. StateWide MLS RI
- $645,0009 bd5 ba10k sqft159 Earle St, Woonsocket, RI 02895For SaleMLS ID #1409823, Lisa Jones, Residential Properties Ltd.. StateWide MLS RI
- $650,0009 bd3 ba3.2k sqft37 Ross St, Woonsocket, RI 02895For SaleMLS ID #1422522, Paula Decubellis, JPAR Prime Real Estate. StateWide MLS RI
- $599,9009 bd3 ba3.5k sqft612 Rathbun St, Blackstone, MA 01504For SaleMLS ID #1412342, The DiSpirito Team, Engel & Volkers Oceanside. StateWide MLS RI
- $599,9998 bd4 ba4.7k sqft346 Carrington Ave, Woonsocket, RI 02895For SaleMLS ID #1404951, John Zadroga, eXp Realty. StateWide MLS RI
- $670,0009 bd5 ba4.2k sqft165 Briggs St, Providence, RI 02905For SaleMLS ID #1425044, Karla Leon, Keller Williams Leading Edge. StateWide MLS RI
- $665,00011 bd3 ba3.4k sqft207 Pawtucket Ave, Pawtucket, RI 02860For SaleMLS ID #1416815, Tom Goss, J. Christopher Real Estate Grp. StateWide MLS RI
- $650,0008 bd3 ba2.8k sqft166 Summit St, Pawtucket, RI 02860For SaleMLS ID #1423475, Kathleen Coutu, CENTURY 21 Stachurski Agency. StateWide MLS RI
- $725,0008 bd4 ba3.3k sqft7 Williams St, Pawtucket, RI 02860For SaleMLS ID #1423925, Amy Barrett, SERHANT.. StateWide MLS RI
- $759,0009 bd3 ba3.2k sqft1166-1168 N Main St, Providence, RI 02906For SaleMLS ID #1419781, Gabe Francis, Lenox Realty Group. StateWide MLS RI
- $759,0009 bd3 ba3.2k sqft1170-1172 N Main St, Providence, RI 02906For SaleMLS ID #1419760, Gabe Francis, Lenox Realty Group. StateWide MLS RI
- $739,9998 bd4 ba3.6k sqft12-14 Worth St, Central Falls, RI 02863For SaleMLS ID #1423522, The Realpro Group, REALPRO by The Water. StateWide MLS RI
- $699,00010 bd4 ba3.5k sqft142 Oxford St, Providence, RI 02905For SaleMLS ID #1420258, Kyle Seyboth, Century 21 Limitless. StateWide MLS RI
- $597,0008 bd3 ba3.6k sqft204 Dunnell Ave, Pawtucket, RI 02860For SaleMLS ID #1423242, Helene Dominguez, D'Empire Real Estate LLC. StateWide MLS RI
