Rare opportunity to acquire an iconic Trinity Bellwoods landmark offering approximately 11,634 sq. ft. across two levels. Originally constructed over a century ago, this extraordinary post-and-beam building showcases exposed triple-brick walls, heavy timber construction, soaring ceilings, expansive windows, and exceptional natural light throughout. Rich in history and character, the property was once home to the first Coca-Cola bottling operation outside the United States, established in 1906, and retains architectural features rarely found in Toronto today. Currently configured with residential and office components, the property presents a remarkable opportunity for a spectacular custom residence, live/work environment, creative studio, or other permitted uses, subject to purchaser due diligence and approvals. Situated moments from Trinity Bellwoods Park and the vibrant shops, cafes, restaurants, and culture of Queen West and Ossington, the property offers an unparalleled combination of scale, character, and location. Residential zoning with existing legal non-confirming office use provides exceptional flexibility for end-users, investors, architects, designers, and creative entrepreneurs seeking a truly irreplaceable asset in one of Toronto's most coveted neighbourhoods. A rare opportunity to restore, reimagine, and create a one-of-a-kind property where history, architecture, and future potential converge. Property being sold under Power of Sale in "as-is, where-is" condition.
For sale
C$4,999,999
65 Bellwoods Ave, Toronto, ON M6J 3N4
5beds
6baths
Single Family Residence
Built in ----
6,609 Square Feet Lot
$-- Zestimate®
C$--/sqft
C$-- HOA
What's special
Extraordinary post-and-beam buildingExposed triple-brick wallsHeavy timber constructionSoaring ceilingsExpansive windowsExceptional natural light throughout
- 79 days
- 120
- 7
Zillow last checked:
Listing updated:
Listed by:
THE BEHAR GROUP REALTY INC.
Source: TRREB,MLS®#: C13478726 Originating MLS®#: Toronto Regional Real Estate Board
Originating MLS®#: Toronto Regional Real Estate BoardFacts & features
Interior
Bedrooms & bathrooms
- Bedrooms: 5
- Bathrooms: 6
Bedroom
- Level: Second
- Dimensions: 8.92 x 11.2
Bedroom 2
- Level: Second
- Dimensions: 8.38 x 7.98
Bedroom 3
- Level: Second
- Dimensions: 4.5 x 8.48
Bedroom 4
- Level: Second
- Dimensions: 3.38 x 6.07
Bedroom 5
- Level: Second
- Dimensions: 3.3 x 2.95
Den
- Level: Second
- Dimensions: 2.79 x 4.04
Great room
- Level: Main
- Dimensions: 10.97 x 8.43
Kitchen
- Level: Main
- Dimensions: 2.44 x 5.84
Kitchen
- Level: Main
- Dimensions: 3.05 x 4.34
Kitchen
- Level: Second
- Dimensions: 3 x 3
Living room
- Level: Second
- Dimensions: 3.3 x 2.13
Office
- Level: Main
- Dimensions: 3.07 x 3.25
Other
- Level: Main
- Dimensions: 5.69 x 5.82
Other
- Level: Main
- Dimensions: 8.48 x 14.05
Other
- Level: Main
- Dimensions: 5.56 x 8.46
Other
- Level: Main
- Dimensions: 11.53 x 6.91
Heating
- Radiant, Other Source
Cooling
- Central Air, Other
Features
- Flooring: Brick & Beam
- Basement: None
- Has fireplace: No
Interior area
- Living area range: 5000 + null
Property
Parking
- Total spaces: 2
- Parking features: Front Yard Parking
Features
- Stories: 2
- Pool features: None
- Has view: Yes
- View description: City
Lot
- Size: 6,609 Square Feet
- Features: Level, Park, Public Transit, Rectangular Lot
Details
- Parcel number: 212460271
Construction
Type & style
- Home type: SingleFamily
- Property subtype: Single Family Residence
Materials
- Brick
- Foundation: Brick
- Roof: Flat
Utilities & green energy
- Sewer: Sewer
Community & HOA
Location
- Region: Toronto
Financial & listing details
- Annual tax amount: C$49,471
- Date on market: 6/23/2026
Price history
Price history is unavailable.
Public tax history
Tax history is unavailable.
Climate risks
Neighborhood: Trinity
Nearby schools
GreatSchools rating
No schools nearby
We couldn't find any schools near this home.

Similar homes
- C$5,000,0004 bd3 ba-- sqft27 Old Yonge St, Toronto, ON M2P 1P6For Sale
 MLS ID #C13697434, RE/MAX REALTRON BARRY COHEN HOMES INC.. TRREB
 - C$4,995,0005 bd6 ba-- sqft215 Lonsmount Dr, Toronto, ON M5P 2Y6For Sale
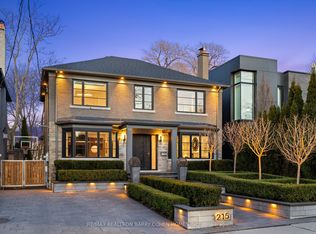 MLS ID #C13021760, RE/MAX REALTRON BARRY COHEN HOMES INC.. TRREB
 - C$4,999,9004 bd3 ba-- sqft41 Nanton Ave, Toronto, ON M4W 2Y8For Sale
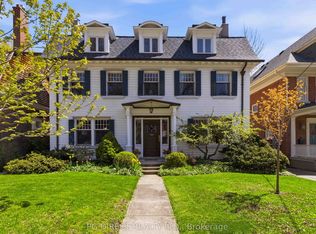 MLS ID #C13135368, PG DIRECT REALTY LTD.. TRREB
 - C$5,295,0005 bd5 ba-- sqft202 Forest Hill Rd, Toronto, ON M5P 2N4For Sale
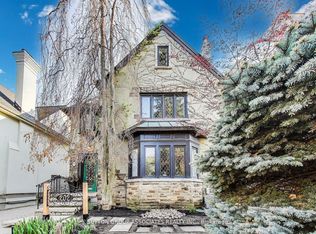 MLS ID #C13608924, SUTTON GROUP-ASSOCIATES REALTY INC.. TRREB
