Welcome to your private haven, where rustic allure meets contemporary comforts. This enchanting home is the heart of over 6 acres of property, offering a tranquil lifestyle amidst abundant natural beauty. The property boasts remarkable space for outdoor living featuring a covered deck, extra-large patio with covered pergola, and a separate patio with screened gazebo equipped with electricity and water. There's a five-stall barn for horses or workshop, surrounded by expansive fields, private trails, and an assortment of fruit trees—all situated at the end of a peaceful cul-de-sac in a sought-after neighborhood. The home has a spacious eat-in kitchen, ideal for culinary explorations, complemented by an adjoining dining room & sunlit cathedral great room. Relax by the wood stove which provides both warmth and a charming atmosphere in the living room on cool evenings. This home is poised for hosting unforgettable gatherings with a fusion of comfort, functionality, and natural beauty.
Sold for $1,040,000
$1,040,000
65 Benjamin Day Dr, Wrentham, MA 02093
3beds
2,129sqft
Single Family Residence
Built in 1993
6.68 Acres Lot
$1,062,000 Zestimate®
$488/sqft
$4,508 Estimated rent
Home value
$1,062,000
$988,000 - $1.15M
$4,508/mo
Zestimate® history
Owner options
List your home for rent
$4,508/mo
Rent Zestimate®
Find your next renter with Zillow Rental Manager. Plus, with online applications, you can quickly screen prospective tenants – for free.
$4,508/mo
Rent Zestimate®
Refinance and save
$6,919/mo
Est. payment
Refinancing to a lower rate could help reduce your monthly payments and save thousands over the life of the loan.
$6,919/mo
Est. payment
Explore your selling options
Work with a Zillow partner agent
Leverage their expertise and Zillow's premium Showcase listings to get your home seen by more buyers.
Get startedList with your own agent
Get your home in front of millions of buyers by listing it on Zillow.
Learn how to do itSell it yourself
Take full control of how buyers see your home on Zillow by listing For Sale by Owner (FSBO).
List your homeWhat's special
Wood stoveCovered deckSunlit cathedral great roomExpansive fieldsPrivate trailsAdjoining dining roomFive-stall barn
Zillow last checked:
Listing updated:
Listed by:
The Todaro Team 508-277-2977,
REMAX Executive Realty 508-520-9696
Bought with:
Weidong Li
WINN Real Estate & Consulting
Source: MLS PIN,MLS#: 73300091
Facts & features
Interior
Bedrooms & bathrooms
- Bedrooms: 3
- Bathrooms: 3
- Full bathrooms: 2
- 1/2 bathrooms: 1
Primary bedroom
- Features: Bathroom - Full, Walk-In Closet(s), Flooring - Wall to Wall Carpet, Cable Hookup
- Level: Second
- Area: 221
- Dimensions: 13 x 17
Bedroom 2
- Features: Closet, Flooring - Wall to Wall Carpet
- Level: Second
- Area: 169
- Dimensions: 13 x 13
Bedroom 3
- Features: Closet, Flooring - Wall to Wall Carpet
- Level: Second
- Area: 156
- Dimensions: 13 x 12
Primary bathroom
- Features: Yes
Bathroom 1
- Features: Bathroom - Half, Dryer Hookup - Electric, Washer Hookup
- Level: First
- Area: 30
- Dimensions: 5 x 6
Bathroom 2
- Features: Bathroom - Full
- Level: Second
- Area: 72
- Dimensions: 9 x 8
Bathroom 3
- Features: Bathroom - Full
- Level: Second
- Area: 63
- Dimensions: 7 x 9
Dining room
- Features: Closet/Cabinets - Custom Built, Flooring - Hardwood, Lighting - Overhead
- Level: First
- Area: 168
- Dimensions: 14 x 12
Family room
- Features: Cathedral Ceiling(s), Flooring - Wall to Wall Carpet, Cable Hookup
- Level: First
- Area: 294
- Dimensions: 14 x 21
Kitchen
- Features: Flooring - Hardwood, Dining Area, Countertops - Stone/Granite/Solid, French Doors, Deck - Exterior, Exterior Access, Recessed Lighting, Slider
- Level: First
- Area: 252
- Dimensions: 21 x 12
Living room
- Features: Wood / Coal / Pellet Stove, Flooring - Hardwood, Recessed Lighting
- Level: Main,First
- Area: 221
- Dimensions: 13 x 17
Office
- Features: Flooring - Wall to Wall Carpet
- Level: Second
- Area: 110
- Dimensions: 11 x 10
Heating
- Baseboard, Oil, Wood Stove
Cooling
- Central Air
Appliances
- Included: Electric Water Heater, Water Heater, Oven, Dishwasher, Microwave, Range, Refrigerator, Washer, Dryer, Water Treatment
- Laundry: Bathroom - Half, First Floor, Electric Dryer Hookup, Washer Hookup
Features
- Home Office
- Flooring: Tile, Carpet, Hardwood, Flooring - Wall to Wall Carpet
- Doors: Storm Door(s)
- Windows: Insulated Windows, Screens
- Basement: Full,Interior Entry,Garage Access,Unfinished
- Number of fireplaces: 1
Interior area
- Total structure area: 2,129
- Total interior livable area: 2,129 sqft
- Finished area above ground: 2,129
Property
Parking
- Total spaces: 12
- Parking features: Under, Garage Door Opener, Storage, Workshop in Garage, Paved Drive, Off Street, Paved
- Attached garage spaces: 2
- Uncovered spaces: 10
Accessibility
- Accessibility features: No
Features
- Patio & porch: Patio, Covered
- Exterior features: Patio, Covered Patio/Deck, Rain Gutters, Storage, Barn/Stable, Sprinkler System, Decorative Lighting, Screens, Gazebo, Fruit Trees, Garden, Stone Wall
Lot
- Size: 6.68 Acres
- Features: Cul-De-Sac, Wooded, Easements
Details
- Additional structures: Barn/Stable, Gazebo
- Parcel number: 293722
- Zoning: Res
Construction
Type & style
- Home type: SingleFamily
- Architectural style: Colonial
- Property subtype: Single Family Residence
Materials
- Frame
- Foundation: Concrete Perimeter
- Roof: Shingle
Condition
- Year built: 1993
Utilities & green energy
- Electric: 200+ Amp Service, Generator Connection
- Sewer: Private Sewer
- Water: Private
- Utilities for property: for Electric Range, for Electric Dryer, Washer Hookup, Generator Connection
Green energy
- Energy efficient items: Thermostat
- Energy generation: Solar
Community & HOA
Community
- Features: Public Transportation, Shopping, Walk/Jog Trails, Stable(s), Medical Facility, Highway Access, House of Worship, Private School, Public School, T-Station
- Security: Security System
HOA
- Has HOA: No
Location
- Region: Wrentham
Financial & listing details
- Price per square foot: $488/sqft
- Tax assessed value: $668,700
- Annual tax amount: $8,024
- Date on market: 7/5/2026
- Listing terms: Contract
Price history
| Date | Event | Price |
|---|---|---|
| 3/11/2025 | Sold | $1,040,000-14.8%$488/sqft |
Source: MLS PIN #73300091 Report a problem | ||
| 12/20/2024 | Contingent | $1,220,000$573/sqft |
Source: MLS PIN #73300091 Report a problem | ||
| 10/21/2024 | Price change | $1,220,000-3.6%$573/sqft |
Source: MLS PIN #73300091 Report a problem | ||
| 10/9/2024 | Listed for sale | $1,265,000+316.1%$594/sqft |
Source: MLS PIN #73300091 Report a problem | ||
| 11/17/2000 | Sold | $304,000+92.2%$143/sqft |
Source: Public Record Report a problem | ||
| 5/28/1993 | Sold | $158,200$74/sqft |
Source: Public Record Report a problem | ||
Public tax history
| Year | Property taxes | Tax assessment |
|---|---|---|
| 2025 | $8,283 +3.2% | $714,700 +6.9% |
| 2024 | $8,024 +2.1% | $668,700 +7.4% |
| 2023 | $7,858 +0.8% | $622,700 +9.1% |
| 2022 | $7,799 +3.7% | $570,500 +6.8% |
| 2021 | $7,518 +11.2% | $534,300 +12.6% |
| 2020 | $6,763 +3.1% | $474,600 +2.2% |
| 2019 | $6,560 +1.4% | $464,600 +2.2% |
| 2018 | $6,472 +6.1% | $454,500 +6.2% |
| 2017 | $6,099 +1.7% | $428,000 +1.9% |
| 2016 | $5,996 +3.8% | $419,900 +8.9% |
| 2015 | $5,775 +0.8% | $385,500 +3% |
| 2014 | $5,732 +1.6% | $374,400 |
| 2013 | $5,642 -4.1% | $374,400 -8.2% |
| 2012 | $5,885 -1.4% | $407,800 -3.8% |
| 2011 | $5,969 +2.3% | $423,900 -11.2% |
| 2010 | $5,833 | $477,300 |
| 2009 | $5,833 +6.2% | $477,300 -2.5% |
| 2008 | $5,495 +1.6% | $489,300 -3.7% |
| 2007 | $5,411 -0.6% | $508,100 +0.5% |
| 2006 | $5,442 +7.7% | $505,800 +9.3% |
| 2005 | $5,052 +3.2% | $462,600 +5% |
| 2004 | $4,893 +10.2% | $440,400 +34.6% |
| 2003 | $4,441 +10.2% | $327,300 +15.4% |
| 2001 | $4,030 +22.8% | $283,600 +31.5% |
| 1996 | $3,281 | $215,700 |
Find assessor info on the county website
Neighborhood: 02093
Nearby homes
- $814,8003 bd3 ba1.8k sqft55 Benjamin Day Dr, Wrentham, MA 02093Off Market
- $1,049,2004 bd2 ba3k sqft3 Heaton Pl, Wrentham, MA 02093Off Market
- $942,0003 bd4 ba3.2k sqft50 Benjamin Day Dr, Wrentham, MA 02093Off Market
- $1,032,1004 bd3 ba4.1k sqft45 Benjamin Day Dr, Wrentham, MA 02093Off Market
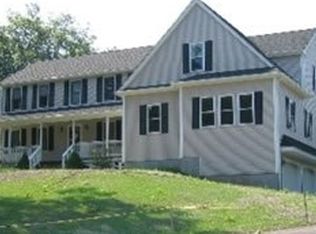
- $878,7003 bd2 ba2.6k sqft40 Benjamin Day Dr, Wrentham, MA 02093Off Market
- $1,036,8004 bd3 ba2.9k sqft2 Heaton Pl, Wrentham, MA 02093Off Market
- $1,106,1004 bd3 ba4k sqft89 Jefferson Rd, Franklin, MA 02038Off Market
- $1,100,0004 bd3 ba3.7k sqft126 South St, Franklin, MA 02038Sold
Nearby schools
GreatSchools rating
- 9/10Delaney SchoolGrades: PK-3Distance: 5.1 mi
- 6/10King Philip Middle SchoolGrades: 7-8Distance: 6.3 mi
- 7/10King Philip Regional High SchoolGrades: 9-12Distance: 5.2 mi
Get a cash offer in 3 minutes
Find out how much your home could sell for in as little as 3 minutes with a no-obligation cash offer.
Estimated market value
$1,062,000
Get a cash offer in 3 minutes
Find out how much your home could sell for in as little as 3 minutes with a no-obligation cash offer.
Estimated market value
$1,062,000
- Massachusetts
- Norfolk County
- Wrentham
- 02093
- 65 Benjamin Day Dr
