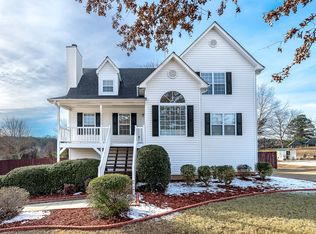
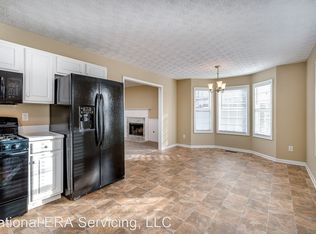
Need space that adapts to real life? Welcome to this rare find--65 Bent Creek Place--a 2,782-square-foot home with a finished basement, office, bonus and flex rooms, media room, RV/boat parking, outdoor kitchen, multi-level deck, two-car garage, and oversized storage shed. This 3-bed, 2-bath home is packed with flexible living areas, including a bonus room, office, flex room, & media room, providing endless possibilities for working from home, entertaining, hobbies, or multigenerational living. Built in 2000 & thoughtfully designed for both comfort & functionality, the home features spacious living areas & a 2-car garage. Step outside & discover your own backyard entertainment retreat with an above ground pool. The multi-level deck is designed for gathering with family & friends, complete with an outdoor kitchen with an enclosed bar with shiplap walls & ample space for dining, relaxing, & hosting unforgettable get-togethers. A large storage shed with attic space provides room for tools, equipment, & seasonal items, while the dedicated RV/Boat parking offers the convenience and flexibility outdoor enthusiasts have been looking for. Whether you're seeking extra space for work & play, room for all your toys, or the perfect setting for entertaining, this exceptional property delivers it all in one package. Don't miss your opportunity to call 65 Bent Creek Place home. **Buyers are responsible for independently verifying property condition, repair costs, rental potential, zoning, square footage and all information important to their purchase decision**
For sale
$489,000
65 Bentcreek Pl, Dallas, GA 30157
3beds
2,782sqft
Single Family Residence
Built in 2000
0.46 Acres Lot
$475,100 Zestimate®
$176/sqft
$-- HOA
What's special
Finished basementAbove ground poolTwo-car garageMulti-level deckOversized storage shedFlex roomMedia room
- 28 days
- 214
- 5
Zillow last checked:
Listing updated:
Listed by:
Emily Berryman 423-451-6654,
Zach Taylor - Chattanooga,
Harvin W Berryman 423-406-4010,
Zach Taylor - Chattanooga
Source: Greater Chattanooga Realtors,MLS#: 1540003
Facts & features
Interior
Bedrooms & bathrooms
- Bedrooms: 3
- Bathrooms: 2
- Full bathrooms: 2
Primary bedroom
- Level: First
Bedroom
- Level: First
Bedroom
- Level: First
Primary bathroom
- Level: First
Bathroom
- Level: First
Dining room
- Level: First
Game room
- Level: Basement
Kitchen
- Level: First
Laundry
- Level: First
Living room
- Level: First
Media room
- Level: Basement
Office
- Level: Basement
Heating
- Central, Natural Gas
Cooling
- Central Air, Ceiling Fan(s), Electric
Appliances
- Included: Dishwasher, Gas Range, Gas Water Heater, Refrigerator, Range Hood
- Laundry: Laundry Closet, Electric Dryer Hookup, In Hall, Upper Level, Washer Hookup
Features
- Ceiling Fan(s), Double Vanity, High Ceilings, His and Hers Closets, Laminate Counters, Pantry, Recessed Lighting, Soaking Tub, Storage, Tray Ceiling(s), Vaulted Ceiling(s), Walk-In Closet(s), Separate Shower, Tub/shower Combo, En Suite, Sitting Area, Breakfast Nook, Separate Dining Room
- Flooring: Carpet, Concrete, Tile, Engineered Hardwood
- Windows: Blinds, Bay Window(s), Vinyl Frames
- Basement: Full,Partially Finished
- Number of fireplaces: 1
- Fireplace features: Gas Starter, Living Room
Interior area
- Total structure area: 2,782
- Total interior livable area: 2,782 sqft
- Finished area above ground: 1,790
- Finished area below ground: 895
Property
Parking
- Total spaces: 2
- Parking features: Basement, Driveway, Garage, Garage Door Opener, Off Street, Paved, Garage Faces Side
- Attached garage spaces: 2
Features
- Levels: Two
- Stories: 2
- Patio & porch: Covered, Deck, Front Porch, Patio, Porch, Rear Porch
- Exterior features: Covered Courtyard, Fire Pit, Lighting, Outdoor Grill, Outdoor Kitchen, Private Yard, Rain Gutters, Storage
- Pool features: Above Ground
- Fencing: Back Yard,Chain Link,Privacy
Lot
- Size: 0.46 Acres
- Dimensions: 188 x 104
- Features: Back Yard, Cul-De-Sac, Few Trees, Front Yard, Landscaped, Private, Rectangular Lot, Sloped
Details
- Additional structures: Equipment Building, Outdoor Kitchen, Shed(s)
- Parcel number: 47011
Construction
Type & style
- Home type: SingleFamily
- Property subtype: Single Family Residence
Materials
- Vinyl Siding
- Foundation: Block
- Roof: Shingle
Condition
- New construction: No
- Year built: 2000
Utilities & green energy
- Sewer: Septic Tank
- Water: Public
- Utilities for property: Cable Available, Electricity Connected, Natural Gas Connected, Underground Utilities, Water Connected
Community & HOA
Community
- Features: Curbs
- Security: Carbon Monoxide Detector(s), Smoke Detector(s)
- Subdivision: Bentcreek Phs 1
HOA
- Has HOA: No
Location
- Region: Dallas
Financial & listing details
- Price per square foot: $176/sqft
- Tax assessed value: $369,480
- Annual tax amount: $3,365
- Date on market: 8/3/2026
- Listing terms: Cash,Conventional,FHA,USDA Loan,VA Loan
- Road surface type: Concrete
Estimated market value
$475,100
$451,000 - $499,000
$2,038/mo
Price history
| Date | Event | Price |
|---|---|---|
| 8/3/2026 | Listed for sale | $489,000$176/sqft |
Source: | ||
| 7/14/2026 | Listing removed | $489,000$176/sqft |
Source: | ||
| 6/26/2026 | Listed for sale | $489,000+205.6%$176/sqft |
Source: | ||
| 5/24/2006 | Sold | $160,000+18.7%$58/sqft |
Source: Public Record Report a problem | ||
| 7/7/2000 | Sold | $134,800$48/sqft |
Source: Public Record Report a problem | ||
Public tax history
| Year | Property taxes | Tax assessment |
|---|---|---|
| 2025 | $3,436 +13.9% | $147,792 +21.1% |
| 2024 | $3,016 -5.7% | $122,016 -2.6% |
| 2023 | $3,199 +7% | $125,244 +19.6% |
| 2022 | $2,989 +18.5% | $104,716 +20.6% |
| 2021 | $2,523 +2% | $86,800 +3.4% |
| 2020 | $2,473 +22.1% | $83,932 +23.2% |
| 2018 | $2,025 +2.5% | $68,148 +4.3% |
| 2017 | $1,976 +2.2% | $65,336 +2.2% |
| 2016 | $1,932 | $63,908 +20.4% |
| 2015 | $1,932 | $53,060 -1.8% |
| 2014 | -- | $54,040 +38.1% |
| 2013 | $1,706 | $39,120 |
| 2012 | -- | -- |
| 2011 | -- | -- |
| 2010 | -- | -- |
| 2009 | -- | $60,280 -2.6% |
| 2008 | -- | $61,892 -4% |
| 2007 | -- | $64,440 -0.4% |
| 2006 | -- | $64,708 -1.4% |
| 2005 | -- | $65,652 +7.1% |
| 2004 | -- | $61,316 +11% |
| 2003 | -- | $55,252 +0.4% |
| 2002 | -- | $55,036 -0.5% |
| 2001 | -- | $55,332 |
Find assessor info on the county website
Monthly payment
Est. payment
Payment breakdown
Explore the cost of this home by adjusting the details. Changes won't be saved.Climate risks
Neighborhood: 30157
Nearby schools
Schools provided by the listing agent
- Elementary: Allgood Elementary School
- Middle: Herschel Jones Middle School
- High: Paulding County High School
Source: Greater Chattanooga Realtors. This data may not be complete. We recommend contacting the local school district to confirm school assignments for this home.