BACK ON THE MARKET! Introducing 65 Berwick, a 2 bed 2.5 bath end unit condo in highly desirable East Amherst! Enjoy a maintenance free lifestyle at this turnkey condo with a beautiful, vaulted ceiling open-concept floor plan! Downstairs features a generous entry with hardwood floors that leads to the living/dining room combo with fireplace and offers tons of natural light! Tastefully designed kitchen features expansive counter space over semi custom cabinets, SS appliances, a two seated island with granite countertop and pendent lighting; also features recessed lighting and mosaic tile backsplash. Adjacent 1st floor laundry room and access to the 2 car attached garage! Upstairs features a spacious and bright loft area office/playroom with skylights. 3 spacious bedrooms and a primary ensuite with prep area and large walk in closet! Exterior private deck for entertaining and full basement with tall 8 FT ceilings, ideal for storage. Solid mechanicals and AC! Located close to all the retail and restaurants along Transit Road. Pet Friendly! Water, Snow, Lawncare all included with HOA!
Closed
$360,000
65 Berwick Ln, East Amherst, NY 14051
2beds
1,818sqft
Townhouse, Condominium
Built in 2005
-- sqft lot
$373,300 Zestimate®
$198/sqft
$2,700 Estimated rent
Home value
$373,300
$343,000 - $407,000
$2,700/mo
Zestimate® history
Owner options
List your home for rent
$2,700/mo
Rent Zestimate®
Find your next renter with Zillow Rental Manager. Plus, with online applications, you can quickly screen prospective tenants – for free.
$2,700/mo
Rent Zestimate®
Refinance and save
$2,787/mo
Est. payment
Refinancing to a lower rate could help reduce your monthly payments and save thousands over the life of the loan.
$2,787/mo
Est. payment
Explore your selling options
Work with a Zillow partner agent
Leverage their expertise and Zillow's premium Showcase listings to get your home seen by more buyers.
Get startedList with your own agent
Get your home in front of millions of buyers by listing it on Zillow.
Learn how to do itSell it yourself
Take full control of how buyers see your home on Zillow by listing For Sale by Owner (FSBO).
List your homeWhat's special
Tons of natural lightRecessed lightingPrivate deckOpen-concept floor planLarge walk in closetPrimary ensuiteFull basement
Zillow last checked:
Listing updated:
Listed by:
Nicholas Corto 716-864-1929,
HUNT Real Estate Corporation
Bought with:
Joseph R Battaglia, 30BA0771864
Keller Williams Realty WNY
Source: NYSAMLSs,MLS#: B1565415 Originating MLS: Buffalo
Originating MLS: BuffaloFacts & features
Interior
Bedrooms & bathrooms
- Bedrooms: 2
- Bathrooms: 3
- Full bathrooms: 2
- 1/2 bathrooms: 1
- Main level bathrooms: 1
Heating
- Gas
Cooling
- Central Air
Appliances
- Included: Dishwasher, Gas Oven, Gas Range, Gas Water Heater, Microwave, Refrigerator
- Laundry: Main Level
Features
- Ceiling Fan(s), Entrance Foyer, Kitchen Island, Skylights, Loft
- Flooring: Carpet, Ceramic Tile, Hardwood, Varies
- Windows: Skylight(s)
- Basement: Full
- Number of fireplaces: 1
Interior area
- Total structure area: 1,818
- Total interior livable area: 1,818 sqft
Property
Parking
- Total spaces: 2
- Parking features: Attached, Covered, Garage
- Attached garage spaces: 2
Features
- Levels: Two
- Stories: 2
Lot
- Size: 8.01 Acres
- Dimensions: 1 x 1
- Features: Residential Lot
Details
- Parcel number: 142289043090000500100015A
- Special conditions: Standard
Construction
Type & style
- Home type: Condo
- Property subtype: Townhouse, Condominium
Materials
- Brick, Frame, Vinyl Siding
Condition
- Resale
- Year built: 2005
Utilities & green energy
- Electric: Circuit Breakers
- Sewer: Connected
- Water: Connected, Public
- Utilities for property: Sewer Connected, Water Connected
Community & HOA
Community
- Subdivision: Cottages/Windham Condo
HOA
- HOA fee: $325 monthly
- HOA name: Harmon Homes
- HOA phone: 716-675-9056
Location
- Region: East Amherst
Financial & listing details
- Price per square foot: $198/sqft
- Tax assessed value: $138,500
- Annual tax amount: $4,723
- Date on market: 9/15/2024
- Cumulative days on market: 71 days
- Listing terms: Cash,Conventional,FHA,VA Loan
Price history
| Date | Event | Price |
|---|---|---|
| 1/30/2025 | Sold | $360,000-1.3%$198/sqft |
Source:  NYSAMLSs #B1565415 Report a problem NYSAMLSs #B1565415 Report a problem | ||
| 12/16/2024 | Pending sale | $364,900$201/sqft |
Source: NYSAMLSs #B1565415 Report a problem | ||
| 10/17/2024 | Listed for sale | $364,900$201/sqft |
Source: NYSAMLSs #B1565415 Report a problem | ||
| 9/30/2024 | Pending sale | $364,900$201/sqft |
Source: NYSAMLSs #B1565415 Report a problem | ||
| 9/15/2024 | Listed for sale | $364,900+8.9%$201/sqft |
Source: NYSAMLSs #B1565415 Report a problem | ||
| 11/2/2023 | Listing removed | -- |
Source: Zillow Rentals Report a problem | ||
| 10/12/2023 | Listed for rent | $2,550$1/sqft |
Source: Zillow Rentals Report a problem | ||
| 4/5/2022 | Sold | $335,000+3.1%$184/sqft |
Source: Public Record Report a problem | ||
| 1/18/2022 | Pending sale | $324,900$179/sqft |
Source: NYSAMLSs #B1378322 Report a problem | ||
| 11/15/2021 | Listed for sale | $324,900+35.4%$179/sqft |
Source: NYSAMLSs #B1378322 Report a problem | ||
| 4/27/2015 | Sold | $240,000-4%$132/sqft |
Source: Public Record Report a problem | ||
| 2/4/2015 | Listed for sale | $249,900+12.6%$137/sqft |
Source: RealtyUSA #B468012 Report a problem | ||
| 12/19/2011 | Sold | $222,000-3.4%$122/sqft |
Source: Public Record Report a problem | ||
| 8/14/2011 | Listed for sale | $229,900$126/sqft |
Source: Turning Key Realty.com, Inc. #B392382 Report a problem | ||
Public tax history
| Year | Property taxes | Tax assessment |
|---|---|---|
| 2025 | -- | $215,500 |
| 2024 | -- | $215,500 +55.6% |
| 2023 | -- | $138,500 |
| 2022 | -- | $138,500 |
| 2021 | -- | $138,500 |
| 2020 | -- | $138,500 |
| 2019 | -- | $138,500 |
| 2018 | -- | $138,500 |
| 2017 | $4,000 +144.6% | $138,500 +12.6% |
| 2016 | $1,636 | $123,000 |
| 2015 | -- | $123,000 |
| 2014 | -- | $123,000 |
| 2013 | -- | $123,000 |
| 2012 | -- | $123,000 |
| 2011 | -- | $123,000 |
| 2010 | -- | $123,000 |
| 2009 | -- | $123,000 +34.6% |
| 2008 | -- | $91,400 |
| 2007 | -- | $91,400 -6.9% |
| 2006 | -- | $98,200 +2034.8% |
| 2005 | -- | $4,600 |
| 2004 | -- | $4,600 |
| 2003 | -- | $4,600 |
| 2002 | -- | $4,600 |
| 2001 | -- | $4,600 |
| 2000 | -- | $4,600 |
Find assessor info on the county website
Neighborhood: 14051
Nearby homes
- $384,4002 bd2 ba1.8k sqft114 Berwick Ln, East Amherst, NY 14051Off Market
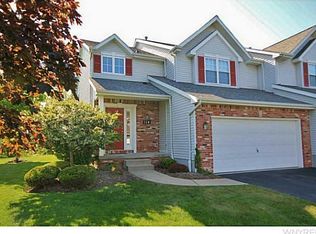
- $293,3002 bd2 ba1.7k sqft125 Berwick Ln, East Amherst, NY 14051Off Market
- $379,8002 bd3 ba1.7k sqft131 Berwick Ln, East Amherst, NY 14051Off Market
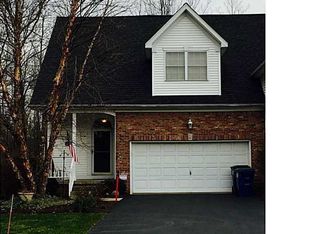
- $308,9002 bd1 ba1.8k sqft113 Berwick Ln, East Amherst, NY 14051Off Market
- $354,0002 bd1 ba1.8k sqft71 Berwick Ln, East Amherst, NY 14051Off Market
- $342,3002 bd2 ba1.8k sqft77 Berwick Ln, East Amherst, NY 14051Off Market
- $305,9002 bd2 ba1.8k sqft23 Berwick Ln, East Amherst, NY 14051Off Market
- $329,7002 bd2 ba1.8k sqft17 Berwick Ln, East Amherst, NY 14051Off Market
Nearby schools
GreatSchools rating
- 6/10Casey Middle SchoolGrades: 5-8Distance: 1.7 mi
- 9/10Williamsville North High SchoolGrades: 9-12Distance: 1.8 mi
- 6/10Maple East Elementary SchoolGrades: K-4Distance: 2.7 mi
Schools provided by the listing agent
- District: Williamsville
Source: NYSAMLSs. This data may not be complete. We recommend contacting the local school district to confirm school assignments for this home.
Sell for more on Zillow
Get a Zillow Showcase℠ listing at no additional cost and you could sell for .
$373,300
2% more
+$7,466
With Zillow Showcase(estimated)
$380,766
- New York
- Erie County
- East Amherst
- 14051
- 65 Berwick Ln
Nearby cities
Nearby zip codes
Other East Amherst Topics
