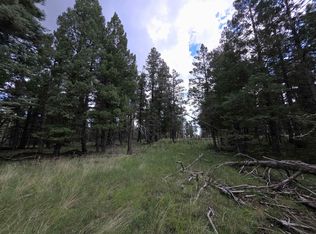
Situated atop a scenic ridge in the desirable Young Canyon area of Cloudcroft, 65 Big Dipper Rd offers an exceptional blend of luxury, comfort, and peaceful mountain living. Make this your forever home or your home away from home. This turnkey property is ready to enjoy from day one—most furnishings convey. Nestled amongst the pines on just over 3 acres, the home captures breathtaking panoramic views of the surrounding forest by day and incredible star-filled skies at night. The main living area features soaring vaulted ceilings with exposed wood beams, a cozy fireplace, expansive windows, and a dramatic wall of folding glass doors that open onto the spacious deck, creating seamless indoor-outdoor living. The kitchen is both elegant and functional, offering a large center island, separate breakfast bar, abundant cabinetry, and quality finishes. Just beyond the kitchen, the laundry area includes dual closets that provide exceptional pantry and storage space, while a conveniently located half bathroom for your guests. The primary suite is a luxurious retreat with a vaulted wood-planked ceiling, private deck access, a well-designed walk-in closet, and a stunning ensuite featuring floor-to-ceiling tile, a freestanding soaking tub, tiled walk-in shower, and dual-sink vanity. The second bedroom also enjoys its own ensuite bathroom, while the third bonus room can easily serve as a bedroom or home office. The sheetrocked unfinished basement offers outstanding potential for future living space or abundant storage and includes a garage-style door for easy access to ATVs, snowmobiles, and outdoor equipment. A separate 300+ square foot workshop with electrical provides even more space for hobbies, projects, or storage. Beautifully furnished, thoughtfully designed, and surrounded by the tranquility of the Sacramento Mountains, this remarkable property offers the ideal blend of luxury and mountain lifestyle.
Sold
Zillow last checked:
Listing updated:
Bought with:
Skip Pridemore
Gary Mack Real Estate
Source: OCMLS,MLS#: 172970
Price history
| Date | Event | Price |
|---|---|---|
| 9/2/2026 | Sold | -- |
Source:  OCMLS #172970 Report a problem OCMLS #172970 Report a problem | ||
| 8/2/2026 | Contingent | $895,000$392/sqft |
Source: OCMLS #172970 Report a problem | ||
| 7/17/2026 | Listed for sale | $895,000+55.5%$392/sqft |
Source: OCMLS #172970 Report a problem | ||
| 8/27/2022 | Contingent | $575,500$252/sqft |
Source: OCMLS #166910 Report a problem | ||
| 8/27/2022 | Listed for sale | $575,500$252/sqft |
Source: OCMLS #166910 Report a problem | ||
Sell for more on Zillow
Get a Zillow Showcase℠ listing at no additional cost and you could sell for .
$875,400
2% more
+$17,508
With Zillow Showcase(estimated)
$892,908
