Skip main navigation
Sold for $1,135,000
  • $1,135,000

    65 Bittersweet Dr, Doylestown, PA 18901

    4beds
    5,038sqft
    Single Family Residence
    Built in 2000
    0.52 Acres Lot
    $1,193,100 Zestimate®
    $225/sqft
    $6,684 Estimated rent

    Home value

    $1,193,100

    $1.11M - $1.29M

    $6,684/mo

    Zestimate® history
    Loading
    Loading...

    Owner options

    List your home for rent

    $6,684/mo

    Rent Zestimate®

    Find your next renter with Zillow Rental Manager. Plus, with online applications, you can quickly screen prospective tenants – for free.

    Learn more

    $6,684/mo

    Rent Zestimate®

    Refinance and save

    $7,082/mo

    Est. payment

    Refinancing to a lower rate could help reduce your monthly payments and save thousands over the life of the loan.

    See today's rates

    $7,082/mo

    Est. payment

    Explore your selling options

    Work with a Zillow partner agent

    Leverage their expertise and Zillow's premium Showcase listings to get your home seen by more buyers.

    Get started

    List with your own agent

    Get your home in front of millions of buyers by listing it on Zillow.

    Learn how to do it

    Sell it yourself

    Take full control of how buyers see your home on Zillow by listing For Sale by Owner (FSBO).

    List your home

    What's special

    Electric fireplaceIn-ground poolFinished basementPrivate water closetFully fenced backyardSoaking tubAbundance of natural light
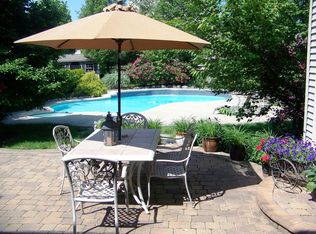
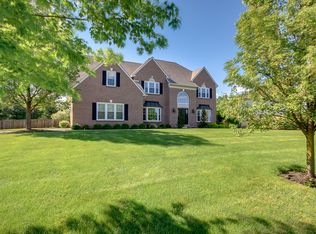
    Back on market with new roof, new pool liner, new furnace, new hot water heater, & more! Welcome to 65 Bittersweet Drive, nestled in the highly sought-after Doylestown Lea community, within the award-winning Central Bucks School District. This stunning home offers 4 bedrooms, 3.1 bathrooms, and plenty of space for both relaxing and entertaining. As soon as you step into the grand two-story foyer, you'll be greeted by freshly refinished hardwood floors and an abundance of natural light, creating a warm, inviting atmosphere. To the left, the formal living room offers timeless elegance, and to the right, the chic dining room, with crown molding and chair rail, is perfect for hosting holiday feasts. The newly updated gourmet kitchen boasts granite countertops, a subway tile backsplash, rich cabinetry, an oversized center island, and a sunny breakfast area with custom-built bench seating. The adjacent two-story great room is ideal for game nights or large gatherings, complete with surround sound and a stunning floor-to-ceiling stone gas fireplace framed by large windows. Double doors lead to a spacious office with serene views of the fully fenced backyard. From the kitchen and laundry room, patio doors offer easy access to a backyard oasis, featuring an in-ground pool, large hot tub, and lush landscaping. Enjoy outdoor dining, entertaining, or relaxing in nature year-round from the custom paver patio. The first floor also includes a laundry room and powder room. The grand split staircase leads you up to the luxurious primary suite, with two walk-in closets and a cozy sitting area. The en-suite bath includes dual vanities, a soaking tub, a large stall shower, and a private water closet. Down the hallway that overlooks the great room, two additional spacious bedrooms share a beautifully appointed Jack and Jill bathroom, while the fourth bedroom enjoys its own private en-suite bathroom. The finished basement offers flexible living space, including an electric fireplace and a kitchenette – perfect for movie nights or hosting guests. Ample storage exists in both the unfinished portion of the basement and the expansive three-car garage. The whole-house Generac generator and exterior drainage system offer added peace of mind for years to come. Located just a short walk to Central Park, scenic trails, Terrain at DelVal, and the soon-to-be-completed Doylestown Township Park Improvement Project, this home offers unparalleled access to comfort and convenience. Don’t miss the chance to make this your dream home—schedule your private showing today and experience the exceptional lifestyle waiting for you in the Lea!

    Zillow last checked:

    Listing updated:

    Listed by:

    Sarah Peters 484-459-9944,

    EXP Realty, LLC,

    Co-Listing Agent: Jane-Linn Citro 267-974-4187,

    EXP Realty, LLC

    Bought with:

    Chad Blankenbiller, RS277047

    Keller Williams Real Estate-Doylestown

    Source: Bright MLS,MLS#: PABU2087596MLS Logo

    Facts & features

    Interior

    Bedrooms & bathrooms
    • Bedrooms: 4
    • Bathrooms: 4
    • Full bathrooms: 3
    • 1/2 bathrooms: 1
    • Main level bathrooms: 1
    Primary bedroom
    • Level: Upper
    • Area: 280 Square Feet
    • Dimensions: 14 x 20
    Bedroom 2
    • Level: Upper
    • Area: 210 Square Feet
    • Dimensions: 14 x 15
    Bedroom 3
    • Level: Upper
    • Area: 144 Square Feet
    • Dimensions: 12 x 12
    Bedroom 4
    • Level: Upper
    • Area: 169 Square Feet
    • Dimensions: 13 x 13
    Primary bathroom
    • Level: Upper
    • Area: 130 Square Feet
    • Dimensions: 13 x 10
    Basement
    • Level: Lower
    • Area: 341 Square Feet
    • Dimensions: 31 x 11
    Basement
    • Level: Lower
    • Area: 504 Square Feet
    • Dimensions: 28 x 18
    Dining room
    • Level: Main
    • Area: 210 Square Feet
    • Dimensions: 14 x 15
    Family room
    • Level: Main
    • Area: 368 Square Feet
    • Dimensions: 16 x 23
    Other
    • Level: Upper
    • Area: 40 Square Feet
    • Dimensions: 5 x 8
    Other
    • Features: Jack and Jill Bathroom
    • Level: Upper
    • Area: 54 Square Feet
    • Dimensions: 6 x 9
    Half bath
    • Level: Main
    • Area: 30 Square Feet
    • Dimensions: 6 x 5
    Kitchen
    • Level: Main
    • Area: 312 Square Feet
    • Dimensions: 13 x 24
    Laundry
    • Level: Main
    • Area: 77 Square Feet
    • Dimensions: 7 x 11
    Living room
    • Level: Main
    • Area: 210 Square Feet
    • Dimensions: 14 x 15
    Office
    • Level: Main
    • Area: 156 Square Feet
    • Dimensions: 13 x 12
    Sitting room
    • Level: Upper
    • Area: 110 Square Feet
    • Dimensions: 10 x 11
    Heating
    • Forced Air, Natural Gas
    Cooling
    • Central Air, Natural Gas
    Appliances
    • Included: Microwave, Built-In Range, Dishwasher, Dryer, Cooktop, Oven, Double Oven, Refrigerator, Stainless Steel Appliance(s), Washer, Water Heater, Gas Water Heater
    • Laundry: Main Level, Laundry Room
    Features
    • Bathroom - Walk-In Shower, Breakfast Area, Chair Railings, Crown Molding, Curved Staircase, Formal/Separate Dining Room, Kitchen - Gourmet, Primary Bath(s), Recessed Lighting, Sound System, Upgraded Countertops, Walk-In Closet(s), Bar
    • Flooring: Hardwood, Carpet, Ceramic Tile, Wood
    • Basement: Finished,Heated,Improved
    • Number of fireplaces: 2
    • Fireplace features: Wood Burning, Electric
    Interior area
    • Total structure area: 5,038
    • Total interior livable area: 5,038 sqft
    • Finished area above ground: 4,193
    • Finished area below ground: 845

    Property

    Parking
    • Total spaces: 6
    • Parking features: Storage, Garage Door Opener, Inside Entrance, Oversized, Asphalt, Attached, Driveway
    • Attached garage spaces: 3
    • Uncovered spaces: 3
    • Details: Garage Sqft: 560
    Accessibility
    • Accessibility features: None
    Features
    • Levels: Three
    • Stories: 3
    • Patio & porch: Patio
    • Exterior features: Lighting
    • Has private pool: Yes
    • Pool features: Concrete, In Ground, Private
    • Has spa: Yes
    • Spa features: Bath, Hot Tub
    Lot
    • Size: 0.52 Acres
    Details
    • Additional structures: Above Grade, Below Grade
    • Parcel number: 09043041
    • Zoning: R1
    • Zoning description: Residential
    • Special conditions: Standard

    Construction

    Type & style
    • Home type: SingleFamily
    • Architectural style: Traditional
    • Property subtype: Single Family Residence
    Materials
    • Frame
    • Foundation: Concrete Perimeter
    • Roof: Shingle
    Condition
    • New construction: No
    • Year built: 2000

    Utilities & green energy

    • Electric: 200+ Amp Service
    • Sewer: Public Sewer
    • Water: Public

    Community & neighborhood

    Location
    • Region: Doylestown
    • Subdivision: Doylestown Lea
    • Municipality: DOYLESTOWN TWP

    Other

    Other facts
    • Listing agreement: Exclusive Right To Sell
    • Listing terms: Cash,Conventional,VA Loan
    • Ownership: Fee Simple

    Price history

    DateEventPrice
    6/16/2025Sold$1,135,000-0.9%$225/sqft
    Source: Bright MLS #PABU2087596 Report a problem
    6/6/2025Pending sale$1,145,000$227/sqft
    Source: Bright MLS #PABU2087596 Report a problem
    5/8/2025Contingent$1,145,000$227/sqft
    Source: Bright MLS #PABU2087596 Report a problem
    5/2/2025Listed for sale$1,145,000+1.8%$227/sqft
    Source: Bright MLS #PABU2087596 Report a problem
    4/17/2025Listing removed$1,125,000$223/sqft
    Source: Bright MLS #PABU2087596 Report a problem
    4/9/2025Pending sale$1,125,000$223/sqft
    Source: Bright MLS #PABU2087596 Report a problem
    3/1/2025Listing removed$1,125,000$223/sqft
    Source: Bright MLS #PABU2087596 Report a problem
    2/27/2025Contingent$1,125,000$223/sqft
    Source: Bright MLS #PABU2087596 Report a problem
    2/21/2025Listed for sale$1,125,000-6.1%$223/sqft
    Source: Bright MLS #PABU2087596 Report a problem
    11/13/2024Listing removed$1,198,000-4.2%$238/sqft
    Source: Bright MLS #PABU2077146 Report a problem
    10/10/2024Listed for sale$1,250,000-1.5%$248/sqft
    Source: Bright MLS #PABU2077146 Report a problem
    10/2/2024Listing removed$1,269,000$252/sqft
    Source: Bright MLS #PABU2080226 Report a problem
    9/25/2024Listed for sale$1,269,000$252/sqft
    Source: Bright MLS #PABU2080226 Report a problem
    9/25/2024Listing removed--
    Source: Owner Report a problem
    9/9/2024Listed for sale$1,269,000+86.3%$252/sqft
    Source: Owner Report a problem
    8/15/2006Sold$681,000+61.9%$135/sqft
    Source: Public Record Report a problem
    5/15/2000Sold$420,735$84/sqft
    Source: Public Record Report a problem

    Public tax history

    YearProperty taxesTax assessment
    2025$12,255 +2%$65,320
    2024$12,014 +9%$65,320
    2023$11,022 +1.1%$65,320
    2022$10,899 +2.1%$65,320
    2021$10,675 +0.5%$65,320
    2020$10,626 +1.4%$65,320
    2018$10,479 +1.4%$65,320
    2017$10,332 $65,320
    2016$10,332 $65,320
    2015-- $65,320
    2014-- $65,320
    2013-- $65,320 -8.9%
    2012-- $71,700
    2011-- $71,700
    2010-- $71,700
    2009-- $71,700
    2008-- $71,700 +1.2%
    2007-- $70,880
    2006-- $70,880
    2005-- $70,880 +300%
    2004-- $17,720
    2003-- $17,720
    2002-- $17,720
    2000-- $17,720

    Find assessor info on the county website

    Neighborhood: 18901

    Nearby schools

    GreatSchools rating
    Schools provided by the listing agent
    • Elementary: Kutz
    • Middle: Lenape
    • High: Central Bucks High School West
    • District: Central Bucks

    Source: Bright MLS. This data may not be complete. We recommend contacting the local school district to confirm school assignments for this home.

    Get a cash offer in 3 minutes
    Find out how much your home could sell for in as little as 3 minutes with a no-obligation cash offer.
    Estimated market value
    $1,193,100
    Get a cash offer in 3 minutes
    Find out how much your home could sell for in as little as 3 minutes with a no-obligation cash offer.
    Estimated market value
    $1,193,100