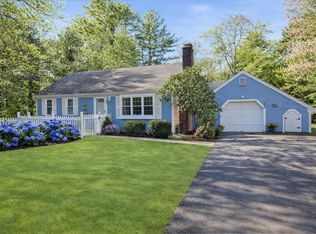
Welcome to Marstons Mills! This picture perfect ranch home is exactly what you are looking for. The moment you enter, you'll notice the large open living room with vaulted ceilings, brick fireplace and tons of natural light. The living room flows into the kitchen and dining room then directly to the sunroom where you have views of the amazing landscaped yard with irrigation, adorned with colorful perennials for every season. Hydrangeas, lilies, roses, clematis and more! This property was made for outdoor living with a large deck, firepit area and an outdoor shower to rinse off all the sand after your day at the beach. Your dogs will even have their own fenced in space right off the front door - what could be easier! Two spacious bedrooms, 1.5 baths on the main level, a partially finished basement for extra living space, one car garage and two storage sheds make this just the right size for your next home. **Offer Deadline is Monday at 5pm **
Sold for $630,000
$630,000
65 Black Oak Rd, Barnstable, MA 02630
2beds
1,094sqft
Single Family Residence
Built in 1984
0.53 Acres Lot
$-- Zestimate®
$576/sqft
$-- Estimated rent
Home value
Not available
Estimated sales range
Not available
Not available
Zestimate® history
Owner options
List your home for rent
Find your next renter with Zillow Rental Manager. Plus, with online applications, you can quickly screen prospective tenants – for free.
Refinance and save
$3,911/mo
Est. payment
Refinancing to a lower rate could help reduce your monthly payments and save thousands over the life of the loan.
$3,911/mo
Est. payment
Explore your selling options
Work with a Zillow partner agent
Leverage their expertise and Zillow's premium Showcase listings to get your home seen by more buyers.
Get startedList with your own agent
Get your home in front of millions of buyers by listing it on Zillow.
Learn how to do itSell it yourself
Take full control of how buyers see your home on Zillow by listing For Sale by Owner (FSBO).
List your homeWhat's special
Brick fireplaceOutdoor showerLarge deckFirepit areaTons of natural lightTwo spacious bedrooms
Zillow last checked:
Listing updated:
Listed by:
Catherine Starr 617-719-0981,
Conway - Plymouth 508-746-7500
Bought with:
Kathleen Welch
William Raveis R.E. & Home Services
Source: MLS PIN,MLS#: 73488601
Facts & features
Interior
Bedrooms & bathrooms
- Bedrooms: 2
- Bathrooms: 2
- Full bathrooms: 1
- 1/2 bathrooms: 1
Primary bedroom
- Features: Bathroom - Half, Ceiling Fan(s), Vaulted Ceiling(s), Closet, Flooring - Wall to Wall Carpet
- Level: First
Bedroom 2
- Features: Ceiling Fan(s), Closet, Flooring - Wall to Wall Carpet
- Level: First
Bathroom 1
- Features: Bathroom - Full, Bathroom - With Tub & Shower, Flooring - Stone/Ceramic Tile, Remodeled
- Level: First
Bathroom 2
- Features: Bathroom - Half, Flooring - Vinyl, Remodeled
- Level: First
Dining room
- Features: Ceiling Fan(s), Flooring - Vinyl
- Level: First
Kitchen
- Features: Flooring - Stone/Ceramic Tile, Countertops - Stone/Granite/Solid, Remodeled, Stainless Steel Appliances, Gas Stove
- Level: First
Living room
- Features: Ceiling Fan(s), Vaulted Ceiling(s), Flooring - Vinyl, Window(s) - Picture
- Level: First
Heating
- Central, Forced Air, Heat Pump
Cooling
- Central Air, Heat Pump
Appliances
- Included: Electric Water Heater, Range, Dishwasher, Microwave, Refrigerator, Washer, Dryer
- Laundry: In Basement, Electric Dryer Hookup
Features
- Recessed Lighting, Sun Room, Bonus Room
- Flooring: Tile, Carpet, Flooring - Wall to Wall Carpet
- Doors: Insulated Doors, Storm Door(s)
- Windows: Insulated Windows
- Basement: Full,Partially Finished,Bulkhead
- Number of fireplaces: 1
- Fireplace features: Living Room
Interior area
- Total structure area: 1,094
- Total interior livable area: 1,094 sqft
- Finished area above ground: 1,094
- Finished area below ground: 530
Property
Parking
- Total spaces: 7
- Parking features: Attached, Paved Drive, Off Street, Paved
- Attached garage spaces: 1
- Uncovered spaces: 6
Features
- Patio & porch: Deck - Exterior, Deck - Wood, Deck - Vinyl
- Exterior features: Deck - Wood, Deck - Vinyl, Storage, Professional Landscaping, Sprinkler System, Fenced Yard, Garden, Outdoor Shower
- Fencing: Fenced
Lot
- Size: 0.53 Acres
- Features: Cleared, Level
Details
- Parcel number: 2228676
- Zoning: RF
Construction
Type & style
- Home type: SingleFamily
- Architectural style: Ranch
- Property subtype: Single Family Residence
Materials
- Frame
- Foundation: Concrete Perimeter
- Roof: Shingle
Condition
- Year built: 1984
Utilities & green energy
- Electric: 100 Amp Service
- Sewer: Inspection Required for Sale, Private Sewer
- Water: Public
- Utilities for property: for Gas Range, for Electric Dryer
Green energy
- Energy efficient items: Thermostat
Community & HOA
HOA
- Has HOA: No
Location
- Region: Barnstable
Financial & listing details
- Price per square foot: $576/sqft
- Tax assessed value: $476,100
- Annual tax amount: $3,882
- Date on market: 4/18/2026
Price history
| Date | Event | Price |
|---|---|---|
| 5/4/2026 | Sold | $630,000+7%$576/sqft |
Source: MLS PIN #73488601 Report a problem | ||
| 3/24/2026 | Contingent | $589,000$538/sqft |
Source: MLS PIN #73488601 Report a problem | ||
| 3/18/2026 | Listed for sale | $589,000$538/sqft |
Source: MLS PIN #73488601 Report a problem | ||
Public tax history
Tax history is unavailable.
Neighborhood: Marstons Mills
Nearby homes
- $630,0002 bd2 ba1.6k sqft65 Black Oak Rd, Marstons Mills, MA 02648Sold
- $712,6003 bd2 ba1.5k sqft51 Black Oak Rd, Marstons Mills, MA 02648Off Market
- $585,2002 bd2 ba1k sqft85 Black Oak Rd, Marstons Mills, MA 02648Off Market
- $561,9002 bd2 ba996 sqft6 Conaumet Rd, Marstons Mills, MA 02648Off Market
- $704,0003 bd2 ba2.1k sqft16 Knollwood Ln, Marstons Mills, MA 02648Off Market
- $694,5003 bd2 ba1.6k sqft60 Black Oak Rd, Marstons Mills, MA 02648Off Market
- $630,0003 bd2 ba2k sqft5 Conaumet Rd, Marstons Mills, MA 02648Sold
- $590,3003 bd3 ba2.1k sqft39 Black Oak Rd, Marstons Mills, MA 02648Off Market
Nearby schools
GreatSchools rating
- 8/10West Villages Elementary SchoolGrades: K-3Distance: 0.7 mi
- 3/10Barnstable High SchoolGrades: 8-12Distance: 4.1 mi
- 3/10Barnstable United Elementary SchoolGrades: 4-5Distance: 0.8 mi
Schools provided by the listing agent
- Elementary: West Villages & Barn United
- Middle: Barnstable Intermediate
- High: Barnstable High School
Source: MLS PIN. This data may not be complete. We recommend contacting the local school district to confirm school assignments for this home.


Get pre-qualified for a loan
At Zillow Home Loans, we can pre-qualify you in as little as 5 minutes with no impact to your credit score.An equal housing lender. NMLS #10287.
- Massachusetts
- Barnstable County
- Barnstable
- 02630
- Marstons Mills
- 65 Black Oak Rd
