Are you looking for privacy amidst mountain splendor? Come to 65 Blackberry Lane where Blue Ridge Mountain views stretch out before you, and your privacy is guaranteed by the location and setting. All just 10 minutes from downtown Lexington. Admire green rolling lawns from your front porch, or quietly soak in your hot tub on the newly built back deck. Enjoy morning coffee in the screened porch. The entire 5 acres is beautifully maintained and landscaped. Inside the elegant home, you will find a gorgeous sun room, which looks out on the rolling lawns and mountains, while you warm yourself by the cozy fireplace. The home expands with 9 ft ceilings, an open floor plan on the main level, hardwood floors, a cathedral ceiling and exposed beams. Generous 1st floor Master Suite. More . . . The kitchen features maple washed cupboards and lovely granite countertops. The entry foyer is 18 ft tall, welcoming lots of sunlight, a high chandelier, and an artistic staircase to the 2nd level. Two large bedrooms and a spacious guest bath, along with tons of storage comprise the 2nd floor. Appreciate your 2-car garage, and additional outbuildings for your hobbies and storage.
Three new HVAC units (replaced 2021, 2022 and 2023). New air handler in 2023. Two hot water heaters one tankless, one propane. Generac Generator just in case.
Access the Documents on the Listing to see other Improvements and Special Features.
Sold for $725,000
$725,000
65 Blackberry Ln, Lexington, VA 24450
3beds
2,560sqft
Single Family Residence
Built in 2006
5.12 Acres Lot
$749,100 Zestimate®
$283/sqft
$2,602 Estimated rent
Home value
$749,100
Estimated sales range
Not available
$2,602/mo
Zestimate® history
Owner options
List your home for rent
$2,602/mo
Rent Zestimate®
Find your next renter with Zillow Rental Manager. Plus, with online applications, you can quickly screen prospective tenants – for free.
$2,602/mo
Rent Zestimate®
Refinance and save
$4,259/mo
Est. payment
Refinancing to a lower rate could help reduce your monthly payments and save thousands over the life of the loan.
$4,259/mo
Est. payment
Explore your selling options
Work with a Zillow partner agent
Leverage their expertise and Zillow's premium Showcase listings to get your home seen by more buyers.
Get startedList with your own agent
Get your home in front of millions of buyers by listing it on Zillow.
Learn how to do itSell it yourself
Take full control of how buyers see your home on Zillow by listing For Sale by Owner (FSBO).
List your homeWhat's special
Cozy fireplaceGorgeous sun roomOpen floor planTons of storageLovely granite countertopsGreen rolling lawnsBlue ridge mountain views
Zillow last checked:
Listing updated:
Listed by:
Jessie Lee Taylor 540-784-9183,
Lexington Real Estate Connection,
Paula J. Martin 540-460-1019,
Lexington Real Estate Connection
Bought with:
Rona M Bruce
James Wm. Moore Real Estate Co.
Source: Rockbridge Highlands REALTORS®,MLS#: 139026
Facts & features
Interior
Bedrooms & bathrooms
- Bedrooms: 3
- Bathrooms: 3
- Full bathrooms: 2
- 1/2 bathrooms: 1
Primary bedroom
- Description: wood floors, Cedar lined walk-in closet
- Level: First
- Area: 226.76 Square Feet
- Dimensions: 16.91 x 13.41
Bedroom 2
- Description: very large room, good storage, ceiling fan
- Level: Second
- Area: 426.59 Square Feet
- Dimensions: 22.08 x 19.32
Bedroom 3
- Description: very large room, good storage, ceiling fan
- Level: Second
- Area: 408.48 Square Feet
- Dimensions: 22.08 x 18.5
Primary bathroom
- Description: Includes W.I.C.
- Level: First
- Area: 159.05 Square Feet
- Dimensions: 13.08 x 12.16
Half bathroom
- Description: part of the new addition
- Level: First
- Area: 40.53 Square Feet
- Dimensions: 6.58 x 6.16
Full bathroom
- Description: dbl vanity, jetted tub, shower
- Level: Second
- Area: 113.29 Square Feet
- Dimensions: 12.83 x 8.83
Dining area
- Description: French Doors to screened porch
- Level: First
- Area: 163.5 Square Feet
- Dimensions: 13.08 x 12.5
Foyer
- Description: 2-story
- Level: First
- Area: 127.2 Square Feet
- Dimensions: 12.41 x 10.25
Kitchen
- Description: Maple cabinets w/granite tops, JennAir gas cooktop
- Level: First
- Area: 207.06 Square Feet
- Dimensions: 15.83 x 13.08
Laundry
- Description: cork flrs, new cabinets w/granite tops & sink,
- Level: First
- Area: 92.61 Square Feet
- Dimensions: 13.08 x 7.08
Living room
- Description: wood floors, ceiling fan
- Level: First
- Area: 242.83 Square Feet
- Dimensions: 17.66 x 13.75
Office
- Level: First
- Area: 71.42 Square Feet
- Dimensions: 10.58 x 6.75
Sunroom
- Description: new addition - vaulted ceiling, gasFP, wood floors
- Level: First
- Area: 308.2 Square Feet
- Dimensions: 20 x 15.41
Heating
- Forced Air, Heat Pump, Propane, Zoned
Cooling
- Central Air, Heat Pump Electric
Appliances
- Included: As Is, Dishwasher, Dryer, Microwave, Oven, Refrigerator, Washer
Features
- Ceiling Fan(s), Cathedral Ceiling(s), Storage, Walk-In Closet(s), Workshop
- Flooring: Tile, Wood
- Basement: Crawl Space
- Has fireplace: Yes
- Fireplace features: Family Room, Gas
Interior area
- Total structure area: 2,560
- Total interior livable area: 2,560 sqft
Property
Features
- Levels: One and One Half
- Stories: 1.5
- Patio & porch: Covered Porch, Screened Porch, Porch
- Exterior features: Garden Space
- Has spa: Yes
- Spa features: Heated
- Fencing: Wood
- Has view: Yes
- View description: Sunset View
Lot
- Size: 5.12 Acres
- Topography: Private
Details
- Additional structures: Storage Shed, Workshop
- Parcel number: 89 30 12
- Zoning: Agricultural
- Zoning description: Agricultural
Construction
Type & style
- Home type: SingleFamily
- Architectural style: Cape Cod
- Property subtype: Single Family Residence
Materials
- Roof: Shingle
Condition
- Year built: 2006
Utilities & green energy
- Electric: Generator
- Sewer: Existing Septic
Community & HOA
Community
- Security: Security System, Smoke Detector(s)
- Subdivision: Ridgefield
HOA
- Has HOA: No
Location
- Region: Lexington
Financial & listing details
- Price per square foot: $283/sqft
- Tax assessed value: $516,900
- Annual tax amount: $3,153
- Date on market: 1/24/2025
Price history
| Date | Event | Price |
|---|---|---|
| 3/18/2025 | Sold | $725,000$283/sqft |
Source:  Rockbridge Highlands REALTORS® #139026 Report a problem Rockbridge Highlands REALTORS® #139026 Report a problem | ||
| 1/30/2025 | Pending sale | $725,000$283/sqft |
Source: Rockbridge Highlands REALTORS® #139026 Report a problem | ||
| 1/24/2025 | Listed for sale | $725,000+16%$283/sqft |
Source: Rockbridge Highlands REALTORS® #139026 Report a problem | ||
| 11/10/2022 | Sold | $625,000+8.7%$244/sqft |
Source: Rockbridge Highlands REALTORS® #137162 Report a problem | ||
| 8/26/2022 | Pending sale | $575,000$225/sqft |
Source: Rockbridge Highlands REALTORS® #137162 Report a problem | ||
| 8/25/2022 | Listing removed | -- |
Source: Rockbridge Highlands REALTORS® #137162 Report a problem | ||
| 8/17/2022 | Listed for sale | $575,000+69.6%$225/sqft |
Source: Rockbridge Highlands REALTORS® #137162 Report a problem | ||
| 12/15/2010 | Sold | $339,000$132/sqft |
Source: Public Record Report a problem | ||
Public tax history
| Year | Property taxes | Tax assessment |
|---|---|---|
| 2024 | $3,153 | $516,900 |
| 2023 | -- | $516,900 |
| 2022 | -- | $516,900 +46.3% |
| 2021 | -- | $353,200 |
| 2020 | -- | $353,200 |
| 2018 | -- | $353,200 |
| 2017 | $2,354 | $353,200 +10.3% |
| 2016 | $2,354 | $320,300 |
| 2015 | -- | -- |
| 2014 | -- | -- |
| 2013 | -- | -- |
| 2010 | -- | -- |
Find assessor info on the county website
Neighborhood: 24450
Nearby homes
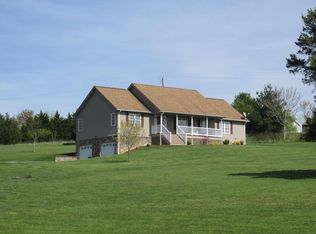
- $511,7003 bd2 ba1.9k sqft90 Blackberry Ln, Lexington, VA 24450Off Market
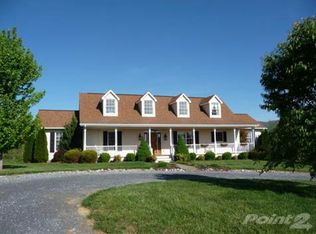
- $614,1003 bd2 ba3.1k sqft70 Oakridge Ln, Lexington, VA 24450Off Market
- $732,5003 bd2 ba2.7k sqft60 Oakridge Ln, Lexington, VA 24450Off Market
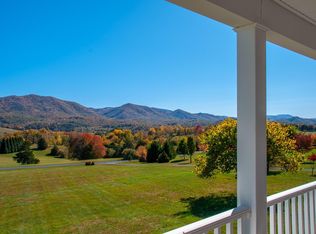
- $510,0004 bd3 ba2.9k sqft105 Ridgefield Way, Lexington, VA 24450Sold
- $700,0003 bd3 ba2.5k sqft125 Ridgefield Way, Lexington, VA 24450Sold
- $507,0003 bd2 ba2.6k sqft85 Ridgefield Way, Lexington, VA 24450Off Market
- $733,8003 bd2 ba2.8k sqft50 Oakridge Ln, Lexington, VA 24450Off Market
- $496,5003 bd2 ba2.1k sqft65 Oakridge Ln, Lexington, VA 24450Off Market
Nearby schools
GreatSchools rating
- 2/10Natural Bridge Elementary SchoolGrades: PK-5Distance: 9 mi
- 5/10Maury River Middle SchoolGrades: 6-8Distance: 4.7 mi
- 6/10Rockbridge County High SchoolGrades: 9-12Distance: 6 mi
Schools provided by the listing agent
- Elementary: Central
- Middle: Maury River
- High: Rockbridge Co
Source: Rockbridge Highlands REALTORS®. This data may not be complete. We recommend contacting the local school district to confirm school assignments for this home.


Get pre-qualified for a loan
At Zillow Home Loans, we can pre-qualify you in as little as 5 minutes with no impact to your credit score.An equal housing lender. NMLS #10287.
Sell for more on Zillow
Get a Zillow Showcase℠ listing at no additional cost and you could sell for .
$749,100
2% more
+$14,982
With Zillow Showcase(estimated)
$764,082
- Virginia
- Rockbridge County
- Lexington
- 24450
- 65 Blackberry Ln
Nearby cities
Nearby zip codes
Other Lexington Topics
