Skip main navigation
Sold for $400,000
  • $400,000

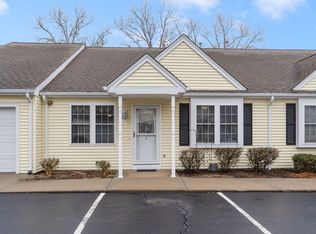
    65 Bliss Ave APT 4, Attleboro, MA 02703

    2beds
    1,196sqft
    Condominium
    Built in 2007
    -- sqft lot
    $419,400 Zestimate®
    $334/sqft
    $2,475 Estimated rent

    Home value

    $419,400

    $382,000 - $461,000

    $2,475/mo

    Zestimate® history
    Loading
    Loading...

    Owner options

    List your home for rent

    $2,475/mo

    Rent Zestimate®

    Find your next renter with Zillow Rental Manager. Plus, with online applications, you can quickly screen prospective tenants – for free.

    Learn more

    $2,475/mo

    Rent Zestimate®

    Refinance and save

    $2,859/mo

    Est. payment

    Refinancing to a lower rate could help reduce your monthly payments and save thousands over the life of the loan.

    See today's rates

    $2,859/mo

    Est. payment

    Explore your selling options

    Work with a Zillow partner agent

    Leverage their expertise and Zillow's premium Showcase listings to get your home seen by more buyers.

    Get started

    List with your own agent

    Get your home in front of millions of buyers by listing it on Zillow.

    Learn how to do it

    Sell it yourself

    Take full control of how buyers see your home on Zillow by listing For Sale by Owner (FSBO).

    List your home

    What's special

    First Showing at Open House - Sun. 6/29 11:00-12:30. Beautifully maintained end-unit condo with 2 bedrooms, 2 full baths, vaulted ceilings, and stylish wood-look tile flooring. Bright kitchen with bar-height ledge opens to dining and living areas, perfect for entertaining. Private deck off living room for relaxing. Spacious utility room with laundry, mechanicals, and bonus space for home office, craft space or storage. Ample closets throughout. Wired for generator, additional attic storage, economical gas heat, electric roof heat cables and underground utilities. Primary suite with full bath and generous walk-in closet. HVAC replaced 2021. Convenient to train and highways. Rare opportunity for one-floor living in a move-in-ready, low-maintenance home!

    Zillow last checked:

    Listing updated:

    Listed by:

    Teri McGinn 774-306-1079,

    NextHome Beacon Realty 508-399-1222

    Bought with:

    Dawn Bongiorno

    Keller Williams Realty Boston South West

    Source: MLS PIN,MLS#: 73397659

    Facts & features

    Interior

    Bedrooms & bathrooms
    • Bedrooms: 2
    • Bathrooms: 2
    • Full bathrooms: 2
    Primary bedroom
    • Features: Bathroom - Full, Ceiling Fan(s), Walk-In Closet(s), Flooring - Wall to Wall Carpet
    • Level: First
    • Area: 169
    • Dimensions: 12 x 14.08
    Bedroom 2
    • Features: Ceiling Fan(s), Flooring - Wall to Wall Carpet, Closet - Double
    • Level: First
    • Area: 137
    • Dimensions: 12 x 11.42
    Bathroom 1
    • Features: Bathroom - Full, Bathroom - With Tub & Shower, Flooring - Stone/Ceramic Tile, Lighting - Overhead
    • Level: First
    • Area: 47.46
    • Dimensions: 8.5 x 5.58
    Bathroom 2
    • Features: Bathroom - Full, Flooring - Stone/Ceramic Tile, Enclosed Shower - Fiberglass, Lighting - Overhead
    • Level: First
    • Area: 80.94
    • Dimensions: 7.83 x 10.33
    Dining room
    • Features: Ceiling Fan(s), Vaulted Ceiling(s), Flooring - Stone/Ceramic Tile
    • Level: First
    • Area: 178.6
    • Dimensions: 12.83 x 13.92
    Kitchen
    • Features: Flooring - Stone/Ceramic Tile, Countertops - Stone/Granite/Solid, Breakfast Bar / Nook, Stainless Steel Appliances, Gas Stove, Lighting - Overhead
    • Level: First
    • Area: 124.51
    • Dimensions: 9.17 x 13.58
    Living room
    • Features: Ceiling Fan(s), Vaulted Ceiling(s), Flooring - Stone/Ceramic Tile, Deck - Exterior, Exterior Access, Open Floorplan
    • Level: First
    • Area: 225.65
    • Dimensions: 12.83 x 17.58
    Heating
    • Forced Air, Natural Gas
    Cooling
    • Central Air, Unit Control
    Appliances
    • Included: Range, Dishwasher, Microwave, Refrigerator, Washer, Dryer, Plumbed For Ice Maker
    • Laundry: Flooring - Vinyl, Electric Dryer Hookup, Walk-in Storage, Washer Hookup, Lighting - Overhead, First Floor
    Features
    • Lighting - Overhead, Walk-In Closet(s), Entry Hall
    • Flooring: Tile, Carpet, Flooring - Stone/Ceramic Tile
    • Doors: Insulated Doors
    • Windows: Insulated Windows
    • Basement: None
    • Has fireplace: No
    • Common walls with other units/homes: End Unit
    Interior area
    • Total structure area: 1,196
    • Total interior livable area: 1,196 sqft
    • Finished area above ground: 1,196

    Property

    Parking
    • Total spaces: 2
    • Parking features: Assigned
    • Uncovered spaces: 2
    Features
    • Entry location: Unit Placement(Ground)
    • Patio & porch: Deck - Wood
    • Exterior features: Deck - Wood, Rain Gutters
    Details
    • Parcel number: M:21 L:131 U:U4,4684699
    • Zoning: RES

    Construction

    Type & style
    • Home type: Condo
    • Property subtype: Condominium
    Materials
    • Frame
    • Roof: Shingle
    Condition
    • Year built: 2007

    Utilities & green energy

    • Electric: Circuit Breakers
    • Sewer: Public Sewer
    • Water: Public
    • Utilities for property: for Gas Range, for Electric Dryer, Washer Hookup, Icemaker Connection

    Community & HOA

    Community
    • Features: Public Transportation, Shopping, Park, Medical Facility, Highway Access, House of Worship, Private School, Public School, T-Station
    HOA
    • Services included: Insurance, Maintenance Structure, Road Maintenance, Maintenance Grounds, Snow Removal
    • HOA fee: $350 monthly
    Location
    • Region: Attleboro

    Financial & listing details

    • Price per square foot: $334/sqft
    • Tax assessed value: $332,900
    • Annual tax amount: $4,178
    • Date on market: 11/25/2025
    • Listing terms: Contract

    Price history

    DateEventPrice
    10/10/2025Sold$400,000-1.2%$334/sqft
    Source: MLS PIN #73397659 Report a problem
    8/13/2025Pending sale$405,000$339/sqft
    Source: NextHome #73397659 Report a problem
    8/13/2025Contingent$405,000$339/sqft
    Source: MLS PIN #73397659 Report a problem
    6/27/2025Listed for sale$405,000+80%$339/sqft
    Source: MLS PIN #73397659 Report a problem
    12/15/2017Sold$225,000-2.1%$188/sqft
    Source: Public Record Report a problem
    10/6/2017Pending sale$229,900$192/sqft
    Source: Success! Real Estate #72231498 Report a problem
    9/20/2017Listed for sale$229,900-9.1%$192/sqft
    Source: Success! Real Estate #72231498 Report a problem
    9/25/2007Sold$253,000$212/sqft
    Source: Public Record Report a problem

    Public tax history

    YearProperty taxesTax assessment
    2025$4,178 +8.6%$332,900 +10.2%
    2024$3,846 +4.4%$302,100 +12.3%
    2023$3,684 +1.2%$269,100 +6.8%
    2022$3,640 +5.1%$251,900 +7.6%
    2021$3,463 +2.6%$234,000 +0.9%
    2020$3,375 +6.9%$231,800 +4%
    2019$3,156 +1.1%$222,900 +5.8%
    2018$3,121 +3.2%$210,600 +1.3%
    2017$3,023 +8.4%$207,800 +10.5%
    2016$2,788 +0.6%$188,100 -0.2%
    2015$2,771 -2%$188,400 -1.1%
    2014$2,827 +5.8%$190,400 -1%
    2013$2,671 +5.6%$192,400 -2%
    2012$2,530 +3%$196,400 -2.5%
    2011$2,457 -13%$201,400 -20.1%
    2010$2,825 +8.8%$252,200 -2%
    2009$2,597 +16.6%$257,400 +9.1%
    2008$2,227 $235,900
    Find assessor info on the county website

    Neighborhood: 02703

    Nearby schools

    GreatSchools rating
    Get a cash offer in 3 minutes
    Find out how much your home could sell for in as little as 3 minutes with a no-obligation cash offer.
    Estimated market value
    $419,400
    Get a cash offer in 3 minutes
    Find out how much your home could sell for in as little as 3 minutes with a no-obligation cash offer.
    Estimated market value
    $419,400