Skip main navigation
Closed
  • $109,000

    65 Blue Jay Ct, Sandwich, IL 60548

    3beds
    --sqft
    Manufactured Home, Single Family Residence
    Built in 1999
    -- sqft lot
    $94,700 Zestimate®
    $--/sqft
    $1,194 Estimated rent

    Home value

    $94,700

    $83,000 - $105,000

    $1,194/mo

    Zestimate® history
    Loading
    Loading...

    Owner options

    List your home for rent

    $1,194/mo

    Rent Zestimate®

    Find your next renter with Zillow Rental Manager. Plus, with online applications, you can quickly screen prospective tenants – for free.

    Learn more

    $1,194/mo

    Rent Zestimate®

    Refinance and save

    $666/mo

    Est. payment

    Refinancing to a lower rate could help reduce your monthly payments and save thousands over the life of the loan.

    See today's rates

    $666/mo

    Est. payment

    Explore your selling options

    Work with a Zillow partner agent

    Leverage their expertise and Zillow's premium Showcase listings to get your home seen by more buyers.

    Get started

    List with your own agent

    Get your home in front of millions of buyers by listing it on Zillow.

    Learn how to do it

    Sell it yourself

    Take full control of how buyers see your home on Zillow by listing For Sale by Owner (FSBO).

    List your home

    What's special

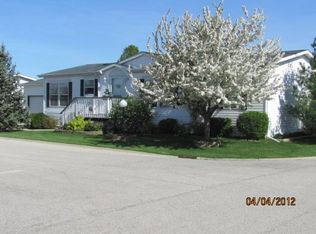
    Welcome Home to this Beautiful 3 Bedrooms and 2 Full Bath home all in a 55+ Community. Home is located in a cul-de-sac with no neighbors directly behind you. Sit out on the back patio and take in the views, perfect for relaxing. Professionally landscaped, beautiful yard just waiting for you to make it yours. Inside you will be greeted by a meticulously kept home with an open concept between the spacious Living room, Dining room, and Kitchen. Master Bedroom offers two closets, a full bath with shower. There are two additional bedrooms and a 2nd full guest bathroom with tub-shower combo. Laminate wood flooring throughout. This home has a 2-car attached garage with a ramp built up to the main level entrance into the kitchen. This home has been lovingly cared for and is move in ready. Lot Rent includes Water, Sewer & Garbage. The list of "news" on this home 2018 New Central Air & New Furnace & New Roof on Home & Garage. 2 New Living Room Windows & 2 New Master Bedroom windows. Front Cement Steps were added also. Don't wait to make your appointment today to view this picture perfect home.

    Zillow last checked:

    Listing updated:

    Listed by:

    Julie VanDuyne 815-325-9871,

    Coldwell Banker Real Estate Group

    Bought with:

    Linda Lange

    Swanson Real Estate

    Source: MRED as distributed by MLS GRID,MLS#: 12111660MLS Logo

    Facts & features

    Interior

    Bedrooms & bathrooms
    • Bedrooms: 3
    • Bathrooms: 2
    • Full bathrooms: 2
    Rooms
    • Room types: No additional rooms
    Primary bedroom
    • Features: Flooring (Wood Laminate), Window Treatments (All), Bathroom (Full, Shower Only)
    • Area: 182 Square Feet
    • Dimensions: 13X14
    Bedroom 2
    • Features: Flooring (Wood Laminate), Window Treatments (All)
    • Area: 126 Square Feet
    • Dimensions: 9X14
    Bedroom 3
    • Features: Flooring (Wood Laminate), Window Treatments (All)
    • Area: 90 Square Feet
    • Dimensions: 9X10
    Dining room
    • Features: Flooring (Wood Laminate), Window Treatments (All)
    • Area: 120 Square Feet
    • Dimensions: 10X12
    Kitchen
    • Features: Kitchen (Eating Area-Table Space), Flooring (Wood Laminate), Window Treatments (All)
    • Area: 120 Square Feet
    • Dimensions: 10X12
    Laundry
    • Features: Flooring (Vinyl)
    • Level: Main
    • Area: 42 Square Feet
    • Dimensions: 6X7
    Living room
    • Features: Flooring (Wood Laminate), Window Treatments (All)
    • Area: 238 Square Feet
    • Dimensions: 14X17
    Heating
    • Natural Gas, Forced Air
    Cooling
    • Central Air
    Appliances
    • Included: Range, Microwave, Dishwasher, Refrigerator, Washer, Dryer
    • Laundry: Electric Dryer Hookup, In Unit, Laundry Closet
    Features
    • Cathedral Ceiling(s), Open Floorplan, Separate Dining Room
    • Flooring: Laminate
    • Windows: Skylight(s), Window Treatments, Drapes

    Property

    Parking
    • Total spaces: 4
    • Parking features: Garage Door Opener, On Site, Garage Owned, Attached, Off Street, Owned, Garage
    • Attached garage spaces: 2
    • Has uncovered spaces: Yes
    Accessibility
    • Accessibility features: Ramp - Main Level, Disability Access
    Features
    • Park: Wildwood South
    Details
    • Parcel number: 0598350065
    • Special conditions: None

    Construction

    Type & style
    • Home type: MobileManufactured
    • Property subtype: Manufactured Home, Single Family Residence
    Materials
    • Vinyl Siding
    • Roof: Asphalt
    Condition
    • New construction: No
    • Year built: 1999

    Utilities & green energy

    • Sewer: Shared Septic
    • Water: Shared Well

    Community & HOA

    Community
    • Features: Clubhouse, Park, Street Lights, Street Paved
    • Subdivision: Wildwood South
    Location
    • Region: Sandwich

    Financial & listing details

    • Annual tax amount: $80
    • Date on market: 7/16/2024
    • Listing terms: Conventional
    • Inclusions: Garage, Mobile Home
    • Ownership: Fee Simple

    Price history

    DateEventPrice
    8/30/2024Sold$109,000
    Source: MRED as distributed by MLS GRID #12111660 Report a problem
    7/26/2024Pending sale$109,000
    Source: Coldwell Banker Real Estate Group #12111660 Report a problem
    7/26/2024Contingent$109,000
    Source: MRED as distributed by MLS GRID #12111660 Report a problem
    7/16/2024Listed for sale$109,000+36.3%
    Source: MRED as distributed by MLS GRID #12111660 Report a problem
    7/5/2017Sold$80,000-5.8%
    Source: MRED as distributed by MLS GRID #09656901 Report a problem
    6/16/2017Pending sale$84,900
    Source: Swanson Real Estate #09656901 Report a problem
    6/12/2017Listed for sale$84,900+54.4%
    Source: Swanson Real Estate #09656901 Report a problem
    11/2/2014Listing removed$55,000
    Source: Swanson Real Estate #08633781 Report a problem
    9/4/2014Price change$55,000-8.2%
    Source: Swanson Real Estate #08633781 Report a problem
    7/21/2014Price change$59,900-7.7%
    Source: Swanson Real Estate #08633781 Report a problem
    6/4/2014Listed for sale$64,900
    Source: Swanson Real Estate #08633781 Report a problem

    Public tax history

    Tax history is unavailable.

    Neighborhood: 60548

    Nearby schools

    GreatSchools rating
    Schools provided by the listing agent
    • District: 430

    Source: MRED as distributed by MLS GRID. This data may not be complete. We recommend contacting the local school district to confirm school assignments for this home.

    Get a cash offer in 3 minutes
    Find out how much your home could sell for in as little as 3 minutes with a no-obligation cash offer.
    Estimated market value
    $94,700
    Get a cash offer in 3 minutes
    Find out how much your home could sell for in as little as 3 minutes with a no-obligation cash offer.
    Estimated market value
    $94,700