This one-of-a-kind custom home stands out from the rest, offering luxury and comfort at every turn. The gourmet kitchen is a chef’s dream, featuring high-end finishes and ample space for entertaining. The oversized primary suite is a true retreat, while the expansive vinyl deck leads to a beautifully hardscaped patio — perfect for outdoor gatherings or peaceful evenings. The home has been thoughtfully enhanced, and is move-in ready, providing a stress-free and relaxing lifestyle. The first-floor private office offers the ideal workspace, while the finished basement adds versatile space for recreation, hobbies, or guests. Upstairs, four large and spacious bedrooms ensure room for everyone. With nothing left to do but unpack and enjoy, this home is ready to welcome you. Come see why it’s truly unlike any other in the neighborhood!
Sold for $417,000
$417,000
65 Bluegrass Way, York Haven, PA 17370
4beds
2,400sqft
Single Family Residence
Built in 2019
0.37 Acres Lot
$447,400 Zestimate®
$174/sqft
$2,701 Estimated rent
Home value
$447,400
$412,000 - $483,000
$2,701/mo
Zestimate® history
Owner options
List your home for rent
$2,701/mo
Rent Zestimate®
Find your next renter with Zillow Rental Manager. Plus, with online applications, you can quickly screen prospective tenants – for free.
$2,701/mo
Rent Zestimate®
Refinance and save
$3,018/mo
Est. payment
Refinancing to a lower rate could help reduce your monthly payments and save thousands over the life of the loan.
$3,018/mo
Est. payment
Explore your selling options
Work with a Zillow partner agent
Leverage their expertise and Zillow's premium Showcase listings to get your home seen by more buyers.
Get startedList with your own agent
Get your home in front of millions of buyers by listing it on Zillow.
Learn how to do itSell it yourself
Take full control of how buyers see your home on Zillow by listing For Sale by Owner (FSBO).
List your homeWhat's special
High-end finishesPrivate officeFinished basementLarge and spacious bedroomsHardscaped patioExpansive vinyl deckOversized primary suite
Zillow last checked:
Listing updated:
Listed by:
Courtney Pleiss 443-980-2551,
EXP Realty, LLC
Bought with:
JUSTIN LAPISKA, RS324104
Keller Williams Realty
Source: Bright MLS,MLS#: PAYK2078726
Facts & features
Interior
Bedrooms & bathrooms
- Bedrooms: 4
- Bathrooms: 3
- Full bathrooms: 2
- 1/2 bathrooms: 1
- Main level bathrooms: 1
Rooms
- Room types: Living Room, Dining Room, Primary Bedroom, Bedroom 2, Bedroom 3, Kitchen, Foyer, Bedroom 1, Laundry, Office, Storage Room, Bathroom 1, Primary Bathroom
Primary bedroom
- Features: Flooring - Luxury Vinyl Plank, Ceiling Fan(s), Lighting - Ceiling, Walk-In Closet(s), Attached Bathroom
- Level: Upper
- Area: 255 Square Feet
- Dimensions: 17 x 15
Bedroom 1
- Features: Lighting - Ceiling, Flooring - Luxury Vinyl Plank
- Level: Upper
- Area: 192 Square Feet
- Dimensions: 16 x 12
Bedroom 2
- Features: Flooring - Luxury Vinyl Plank, Ceiling Fan(s), Lighting - Ceiling
- Level: Upper
- Area: 144 Square Feet
- Dimensions: 12 x 12
Bedroom 3
- Features: Lighting - Ceiling, Walk-In Closet(s), Flooring - Luxury Vinyl Plank
- Level: Upper
- Area: 120 Square Feet
- Dimensions: 10 x 12
Primary bathroom
- Features: Countertop(s) - Quartz, Bathroom - Tub Shower, Double Sink
- Level: Upper
- Area: 72 Square Feet
- Dimensions: 12 x 6
Bathroom 1
- Features: Double Sink, Bathroom - Tub Shower, Countertop(s) - Quartz
- Level: Upper
- Area: 60 Square Feet
- Dimensions: 10 x 6
Dining room
- Features: Lighting - Ceiling, Flooring - Luxury Vinyl Plank, Formal Dining Room
- Level: Main
- Area: 168 Square Feet
- Dimensions: 14 x 12
Foyer
- Features: Flooring - Luxury Vinyl Plank, Lighting - Ceiling
- Level: Main
- Area: 56 Square Feet
- Dimensions: 14 x 4
Kitchen
- Features: Kitchen Island, Flooring - Luxury Vinyl Plank, Lighting - Pendants, Kitchen - Gas Cooking, Countertop(s) - Quartz, Recessed Lighting, Pantry
- Level: Main
- Area: 225 Square Feet
- Dimensions: 15 x 15
Laundry
- Features: Lighting - Ceiling, Flooring - Luxury Vinyl Plank
- Level: Upper
- Area: 36 Square Feet
- Dimensions: 6 x 6
Living room
- Features: Fireplace - Other, Ceiling Fan(s), Lighting - Ceiling, Flooring - Luxury Vinyl Plank
- Level: Main
- Area: 272 Square Feet
- Dimensions: 16 x 17
Office
- Features: Lighting - Ceiling, Flooring - Luxury Vinyl Plank
- Level: Main
- Area: 169 Square Feet
- Dimensions: 13 x 13
Storage room
- Level: Lower
- Area: 153 Square Feet
- Dimensions: 17 x 9
Heating
- Heat Pump, Forced Air, Passive Solar, Propane, Solar
Cooling
- Central Air, Electric
Appliances
- Included: Dishwasher, Disposal, Dryer, Oven/Range - Gas, Refrigerator, Stainless Steel Appliance(s), Washer, Tankless Water Heater, Gas Water Heater
- Laundry: Laundry Room
Features
- Breakfast Area, Butlers Pantry, Combination Kitchen/Living, Dining Area, Family Room Off Kitchen, Formal/Separate Dining Room, Kitchen Island, Kitchen - Table Space, Pantry, Primary Bath(s), Recessed Lighting, Upgraded Countertops, Walk-In Closet(s), Dry Wall
- Flooring: Luxury Vinyl, Carpet, Other
- Basement: Full,Heated,Improved,Interior Entry,Rough Bath Plumb,Space For Rooms
- Number of fireplaces: 1
- Fireplace features: Gas/Propane
Interior area
- Total structure area: 2,400
- Total interior livable area: 2,400 sqft
- Finished area above ground: 2,400
- Finished area below ground: 0
Property
Parking
- Total spaces: 6
- Parking features: Garage Faces Front, Garage Door Opener, Inside Entrance, Asphalt, Attached, Driveway
- Attached garage spaces: 2
- Uncovered spaces: 4
Accessibility
- Accessibility features: None
Features
- Levels: Three
- Stories: 3
- Patio & porch: Deck, Porch, Patio
- Pool features: None
- Has view: Yes
- View description: Garden
Lot
- Size: 0.37 Acres
- Features: Landscaped, Open Lot, Rear Yard, Front Yard
Details
- Additional structures: Above Grade, Below Grade
- Parcel number: 390003600730000000
- Zoning: R
- Special conditions: Standard
Construction
Type & style
- Home type: SingleFamily
- Architectural style: Colonial
- Property subtype: Single Family Residence
Materials
- Aluminum Siding, Concrete
- Foundation: Active Radon Mitigation, Permanent
- Roof: Architectural Shingle
Condition
- Excellent
- New construction: No
- Year built: 2019
- Major remodel year: 2019
Details
- Builder name: Gemcraft + TriCorners
Utilities & green energy
- Sewer: Public Septic
- Water: Public
Community & HOA
Community
- Subdivision: Lexington Estates
HOA
- Has HOA: Yes
- Services included: Road Maintenance, Reserve Funds, Snow Removal, Trash
- HOA fee: $75 annually
- HOA name: LEXINGTON ESTATES
Location
- Region: York Haven
- Municipality: NEWBERRY TWP
Financial & listing details
- Price per square foot: $174/sqft
- Tax assessed value: $227,280
- Annual tax amount: $8,191
- Date on market: 4/4/2025
- Listing agreement: Exclusive Agency
- Ownership: Fee Simple
Price history
| Date | Event | Price |
|---|---|---|
| 5/30/2025 | Sold | $417,000-3%$174/sqft |
Source:  Bright MLS #PAYK2078726 Report a problem Bright MLS #PAYK2078726 Report a problem | ||
| 5/1/2025 | Contingent | $430,000$179/sqft |
Source: Bright MLS #PAYK2078726 Report a problem | ||
| 4/4/2025 | Listed for sale | $430,000+51.6%$179/sqft |
Source: Bright MLS #PAYK2078726 Report a problem | ||
| 8/26/2019 | Sold | $283,644+46.2%$118/sqft |
Source: Public Record Report a problem | ||
| 2/5/2019 | Sold | $194,000$81/sqft |
Source: Public Record Report a problem | ||
Public tax history
| Year | Property taxes | Tax assessment |
|---|---|---|
| 2026 | $8,730 | $227,280 |
| 2025 | -- | -- |
| 2024 | $8,350 +1.4% | $226,230 |
| 2023 | $8,237 +4.7% | $226,230 |
| 2022 | $7,866 -0.6% | $226,230 |
| 2021 | $7,916 +0.6% | $226,230 |
| 2020 | $7,866 +657.7% | $226,230 +651.8% |
| 2019 | $1,038 +1.2% | $30,090 |
| 2018 | $1,026 | $30,090 |
| 2017 | -- | $30,090 |
| 2016 | -- | $30,090 |
Find assessor info on the county website
Neighborhood: 17370
Nearby homes
- $228,0404 bd2 ba2.4k sqft55 Bluegrass Way, York Haven, PA 17370Off Market
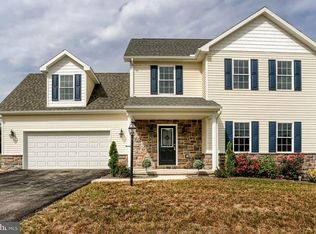
- $407,2003 bd2 ba2.7k sqft75 Bluegrass Way, York Haven, PA 17370Off Market
- $410,4004 bd3 ba2.3k sqft60 Bluegrass Way, York Haven, PA 17370Off Market

- $389,1004 bd2 ba2.2k sqft45 Bluegrass Way, York Haven, PA 17370Off Market
- $363,8004 bd3 ba1.6k sqft50 Bluegrass Way, York Haven, PA 17370Off Market
- $116,460-- bd-- ba-- sqftLong Ln, York haven, PA 17370Off Market
- $459,4004 bd4 ba3.4k sqft85 Bluegrass Way, York Haven, PA 17370Off Market
- $436,8004 bd3 ba-- sqft230 Champions Dr, York Haven, PA 17370Off Market
Nearby schools
GreatSchools rating
- 10/10York Haven Elementary SchoolGrades: K-3Distance: 3 mi
- 5/10Northeastern Middle SchoolGrades: 7-8Distance: 4.9 mi
- 6/10Northeastern Senior High SchoolGrades: 9-12Distance: 5.1 mi
Schools provided by the listing agent
- District: Northeastern York
Source: Bright MLS. This data may not be complete. We recommend contacting the local school district to confirm school assignments for this home.
Sell for more on Zillow
Get a Zillow Showcase℠ listing at no additional cost and you could sell for .
$447,400
2% more
+$8,948
With Zillow Showcase(estimated)
$456,348
Sell for more on Zillow
Get a Zillow Showcase℠ listing at no additional cost and you could sell for .
$447,400
2% more
+$8,948
With Zillow Showcase(estimated)
$456,348
- Pennsylvania
- York County
- York Haven
- 17370
- 65 Bluegrass Way
