THIS MOVE-IN READY, like-new 4-bedroom beauty with well-designed floor plan will serve you in style for many years to come. Large living room leads to dining room & spacious kitchen with tile floors, Hickory cabinets & stainless appliances. East wing includes laundry room and a private en-suite with a true walk-in closet and a well-appointed bath. Two bedrooms and a full bath comprise the west wing. Fourth bedroom is currently used as office. You'll appreciate lots of storage both in the home and in the 2-car garage with separate exit. Outside, the front and back yards have sprinklers and the back patio provides the perfect place to grill and relax. Professional home inspection completed. Paved roads lead you home close to groceries, restaurants, schools, shops and the River, inside city limits but away from the traffic and hustle.
Sold
Price Unknown
65 Bodie Ln, Priest River, ID 83856
4beds
2baths
1,570sqft
Single Family Residence
Built in 2020
0.29 Acres Lot
$490,600 Zestimate®
$--/sqft
$2,248 Estimated rent
Home value
$490,600
$466,000 - $515,000
$2,248/mo
Zestimate® history
Owner options
List your home for rent
$2,248/mo
Rent Zestimate®
Find your next renter with Zillow Rental Manager. Plus, with online applications, you can quickly screen prospective tenants – for free.
$2,248/mo
Rent Zestimate®
Refinance and save
Refinancing to a lower rate could help reduce your monthly payments and save thousands over the life of the loan.
Explore your selling options
Work with a Zillow partner agent
Leverage their expertise and Zillow's premium Showcase listings to get your home seen by more buyers.
Get startedList with your own agent
Get your home in front of millions of buyers by listing it on Zillow.
Learn how to do itSell it yourself
Take full control of how buyers see your home on Zillow by listing For Sale by Owner (FSBO).
List your homeWhat's special
Hickory cabinetsClose to groceriesWell-designed floor planBack patioSpacious kitchenTile floorsPaved roads
Zillow last checked:
Listing updated:
Listed by:
Jackie Suarez 208-290-5888,
CENTURY 21 RIVERSTONE
Source: SELMLS,MLS#: 20232970
Facts & features
Interior
Bedrooms & bathrooms
- Bedrooms: 4
- Bathrooms: 2
- Main level bathrooms: 2
- Main level bedrooms: 4
Rooms
- Room types: Master Bedroom, Utility Room
Primary bedroom
- Description: Private Suite/Large Walk In Closet/Private Bath
- Level: Main
Bedroom 2
- Description: Large Closet/Faces Front Yard
- Level: Main
Bedroom 3
- Description: Large Closet/Faces Back Yard
- Level: Main
Bedroom 4
- Description: Barn Door From Living/Used As Office/Large Closet
- Level: Main
Bathroom 1
- Description: Full Bath/Tile Floor
- Level: Main
Bathroom 2
- Description: Ensuite/2 Sinks/Water Closet/Full Bath
- Level: Main
Dining room
- Description: Open to Kitchen/Pellet Stove in Corner
- Level: Main
Kitchen
- Description: Big & Bright/Hickory Cabinets/Tile Floors
- Level: Main
Living room
- Description: Spacious/French Door to Patio
- Level: Main
Heating
- Electric, Pellet Stove, Stove, Wall Furnace
Appliances
- Included: Built In Microwave, Dishwasher, Disposal, Dryer, Range/Oven, Refrigerator, Washer
- Laundry: Laundry Room, Main Level, Washer&dryer Included/Water Heater In Alcove
Features
- Walk-In Closet(s), Ceiling Fan(s), Insulated, Storage
- Flooring: Laminate
- Windows: Double Pane Windows, Vinyl
- Basement: None
- Has fireplace: Yes
- Fireplace features: Pellet Stove
Interior area
- Total structure area: 1,570
- Total interior livable area: 1,570 sqft
- Finished area above ground: 1,570
- Finished area below ground: 0
Property
Parking
- Total spaces: 2
- Parking features: 2 Car Attached, Electricity, Insulated, Separate Exit, Asphalt, Off Street
- Attached garage spaces: 2
- Has uncovered spaces: Yes
Features
- Levels: One
- Stories: 1
- Patio & porch: Patio
- Has view: Yes
- View description: Mountain(s)
Lot
- Size: 0.29 Acres
- Features: City Lot, In Town, Landscaped, Level, Southern Exposure
Details
- Parcel number: RPR28510030020A
- Zoning description: Residential
Construction
Type & style
- Home type: SingleFamily
- Architectural style: Craftsman
- Property subtype: Single Family Residence
Materials
- Frame, T1-11
- Foundation: Concrete Perimeter
- Roof: Composition
Condition
- Resale
- New construction: No
- Year built: 2020
Utilities & green energy
- Gas: No Info
- Sewer: Public Sewer
- Water: Public
- Utilities for property: Electricity Connected, Phone Connected, Garbage Available
Community & HOA
Community
- Security: Fire Sprinkler System
HOA
- Has HOA: No
Location
- Region: Priest River
Financial & listing details
- Tax assessed value: $518,543
- Annual tax amount: $2,470
- Date on market: 12/26/2023
- Ownership: Fee Simple
- Electric utility on property: Yes
- Road surface type: Paved
Price history
| Date | Event | Price |
|---|---|---|
| 4/18/2024 | Sold | -- |
Source:  SELMLS #20232970 Report a problem SELMLS #20232970 Report a problem | ||
| 2/21/2024 | Pending sale | $455,000$290/sqft |
Source:  Coeur d'Alene MLS #23-10655 Report a problem Coeur d'Alene MLS #23-10655 Report a problem | ||
| 2/1/2024 | Price change | $455,000-4.2%$290/sqft |
Source: Coeur d'Alene MLS #23-10655 Report a problem | ||
| 12/26/2023 | Listed for sale | $475,000-7.2%$303/sqft |
Source: SELMLS #20232970 Report a problem | ||
| 6/17/2022 | Listing removed | -- |
Source: Coeur d'Alene MLS #22-2044 Report a problem | ||
| 5/13/2022 | Price change | $512,000-1.5%$326/sqft |
Source: Coeur d'Alene MLS #22-2044 Report a problem | ||
| 4/7/2022 | Price change | $520,000-3.7%$331/sqft |
Source: Coeur d'Alene MLS #22-2044 Report a problem | ||
| 3/25/2022 | Listed for sale | $539,900$344/sqft |
Source: Coeur d'Alene MLS #22-2044 Report a problem | ||
Public tax history
| Year | Property taxes | Tax assessment |
|---|---|---|
| 2024 | $2,114 +17.5% | $518,543 +9.2% |
| 2023 | $1,800 -27.2% | $474,747 +11.9% |
| 2022 | $2,470 +18.7% | $424,295 +41% |
| 2021 | $2,081 +472.2% | $300,957 +804.5% |
| 2020 | $364 -6.9% | $33,275 |
| 2019 | $391 | $33,275 +10% |
| 2018 | $391 -7.9% | $30,250 |
| 2017 | $424 | $30,250 +10% |
| 2016 | -- | $27,500 |
| 2015 | -- | $27,500 |
Find assessor info on the county website
Neighborhood: 83856
Nearby homes
- $559,5003 bd2 ba1.8k sqft83 Bodie Ln, Priest River, ID 83856Off Market
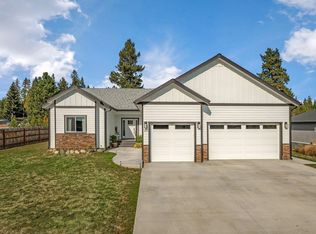
- $--3 bd2 ba1.6k sqft53 Bodie Ln, Priest River, ID 83856Sold
- $583,9073 bd2 ba2.3k sqft95 Bodie Ln, Priest River, ID 83856Off Market
- $520,5004 bd2 ba2.4k sqft42 Bodie Ln, Priest River, ID 83856Off Market
- $307,400-- bd-- ba-- sqft80 Bates Ln, Oldtown, ID 83822Off Market
- $374,1003 bd2 ba1.2k sqft56 Bodie Ln, Priest River, ID 83856Off Market
- $135,0009,147.6 Square Feet1 Highlands At Bodie Cyn, Priest River, ID 83856Lot/Land
- $111,633-- bd-- ba-- sqft118 Bodie Ln, Priest River, ID 83856Off Market
Nearby schools
GreatSchools rating
- 5/10Priest River Elementary SchoolGrades: PK-6Distance: 0.9 mi
- 1/10Priest River Lamanna High SchoolGrades: 7-12Distance: 0.4 mi
Schools provided by the listing agent
- Elementary: Priest River
- Middle: Priest River
- High: Priest River
Source: SELMLS. This data may not be complete. We recommend contacting the local school district to confirm school assignments for this home.
Sell for more on Zillow
Get a Zillow Showcase℠ listing at no additional cost and you could sell for .
$490,600
2% more
+$9,812
With Zillow Showcase(estimated)
$500,412
- Idaho
- Bonner County
- Priest River
- 83856
- 65 Bodie Ln
Nearby cities
Nearby zip codes
Other Priest River Topics
