Skip main navigation
Sold for $705,000
  • $705,000

    65 Bonnie View Drive, Trumbull, CT 06611

    4beds
    2,096sqft
    Single Family Residence
    Built in 1993
    0.86 Acres Lot
    $717,500 Zestimate®
    $336/sqft
    $4,055 Estimated rent

    Home value

    $717,500

    $646,000 - $796,000

    $4,055/mo

    Zestimate® history
    Loading
    Loading...

    Owner options

    List your home for rent

    $4,055/mo

    Rent Zestimate®

    Find your next renter with Zillow Rental Manager. Plus, with online applications, you can quickly screen prospective tenants – for free.

    Learn more

    $4,055/mo

    Rent Zestimate®

    Refinance and save

    $4,735/mo

    Est. payment

    Refinancing to a lower rate could help reduce your monthly payments and save thousands over the life of the loan.

    See today's rates

    $4,735/mo

    Est. payment

    Explore your selling options

    Work with a Zillow partner agent

    Leverage their expertise and Zillow's premium Showcase listings to get your home seen by more buyers.

    Get started

    List with your own agent

    Get your home in front of millions of buyers by listing it on Zillow.

    Learn how to do it

    Sell it yourself

    Take full control of how buyers see your home on Zillow by listing For Sale by Owner (FSBO).

    List your home

    What's special

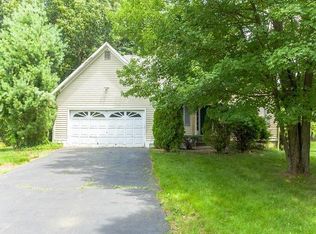
    Highest & best by Tuesday, March 3 at 12 noon. Meticulously maintained & thoughtfully designed, this 4-bedroom, 2.5-bath Colonial is nestled in a tranquil Trumbull neighborhood just minutes from Trumbull Mall, major highways, parks, places of worship, etc. From the moment you arrive, the home's exceptional curb appeal & inviting entry set the tone. Gleaming hardwood floors extend throughout the main level, creating warmth and continuity. The updated kitchen features stainless steel appliances & flows seamlessly into a spacious dining area & expansive family room-perfect for both everyday living & effortless entertaining. Newer Pella sliding glass door showcase peaceful views of the lightly wooded backyard, where a charming hand-built bridge spans a gentle brook and a private deck offers the ideal setting for outdoor relaxation. Upstairs, you'll find four well-proportioned bedrooms, including a primary suite with a walk-in closet & walk-in shower with a skylight that fills the space with natural sunlight throughout the day. The updated hall bath boasts a new vanity and stylish finishes and is conveniently located near the laundry area. Additional highlights include a large lower level with direct walk-out access to the backyard. A two-car garage offers secure parking and abundant storage along with an EV charging station. Lovingly cared for and move-in ready, this home blends comfort, craftsmanship, and a peaceful setting. THIS PROPERTY IS NOT IN A FLOOD ZONE.

    Zillow last checked:

    Listing updated:

    Listed by:

    Karen L. Danks (203)253-2082,

    Howard Hanna Rand Realty 203-226-5100,

    Tony Barca 203-524-3900,

    Howard Hanna Rand Realty

    Bought with:

    Desmond Ndzi, REB.0794272

    Shei Realty Group

    Source: Smart MLS,MLS#: 24150834MLS Logo

    Facts & features

    Interior

    Bedrooms & bathrooms
    • Bedrooms: 4
    • Bathrooms: 3
    • Full bathrooms: 2
    • 1/2 bathrooms: 1
    Primary bedroom
    • Features: Full Bath, Walk-In Closet(s)
    • Level: Upper
    • Area: 221 Square Feet
    • Dimensions: 17 x 13
    Bedroom
    • Level: Upper
    • Area: 150 Square Feet
    • Dimensions: 15 x 10
    Bedroom
    • Level: Upper
    • Area: 140 Square Feet
    • Dimensions: 14 x 10
    Bedroom
    • Level: Upper
    • Area: 130 Square Feet
    • Dimensions: 13 x 10
    Dining room
    • Features: Hardwood Floor
    • Level: Main
    • Area: 133 Square Feet
    • Dimensions: 13.3 x 10
    Family room
    • Features: Fireplace
    • Level: Main
    • Area: 290.08 Square Feet
    • Dimensions: 19.6 x 14.8
    Kitchen
    • Features: Hardwood Floor
    • Level: Main
    • Area: 232.2 Square Feet
    • Dimensions: 17.2 x 13.5
    Living room
    • Features: Hardwood Floor
    • Level: Main
    • Area: 132 Square Feet
    • Dimensions: 12 x 11
    Heating
    • Forced Air, Natural Gas
    Cooling
    • Central Air
    Appliances
    • Included: Electric Range, Refrigerator, Dishwasher, Washer, Dryer, Gas Water Heater, Tankless Water Heater
    Features
    • Basement: Full,Unfinished
    • Attic: Storage,Pull Down Stairs
    • Number of fireplaces: 1
    Interior area
    • Total structure area: 2,096
    • Total interior livable area: 2,096 sqft
    • Finished area above ground: 2,096

    Property

    Parking
    • Total spaces: 2
    • Parking features: Attached
    • Attached garage spaces: 2
    Features
    • Patio & porch: Porch, Deck
    • Exterior features: Rain Gutters, Lighting
    Lot
    • Size: 0.86 Acres
    • Features: Few Trees, Level, Rolling Slope
    Details
    • Parcel number: 395963
    • Zoning: A

    Construction

    Type & style
    • Home type: SingleFamily
    • Architectural style: Colonial
    • Property subtype: Single Family Residence
    Materials
    • Wood Siding
    • Foundation: Concrete Perimeter
    • Roof: Asphalt
    Condition
    • New construction: No
    • Year built: 1993

    Utilities & green energy

    • Sewer: Public Sewer
    • Water: Public

    Community & neighborhood

    Location
    • Region: Trumbull
    • Subdivision: Long Hill

    Price history

    DateEventPrice
    4/1/2026Sold$705,000+3.7%$336/sqft
    Source: Smart MLS #24150834 Report a problem
    3/22/2026Pending sale$679,900$324/sqft
    Source: Smart MLS #24150834 Report a problem
    3/22/2026Listed for sale$679,900$324/sqft
    Source: Smart MLS #24150834 Report a problem
    3/6/2026Pending sale$679,900$324/sqft
    Source: Smart MLS #24150834 Report a problem
    2/26/2026Listed for sale$679,900+192.4%$324/sqft
    Source: Smart MLS #24150834 Report a problem
    10/31/1996Sold$232,500+1.5%$111/sqft
    Source: Smart MLS #96024896 Report a problem
    4/27/1995Sold$229,000$109/sqft
    Source: Smart MLS #94032039 Report a problem

    Public tax history

    YearProperty taxesTax assessment
    2025$9,467 +2.8%$256,410
    2024$9,208 +1.6%$256,410
    2023$9,059 +1.6%$256,410
    2022$8,914 -0.1%$256,410 +5%
    2021$8,923 +1.9%$244,160
    2020$8,753 +2.5%$244,160
    2018$8,537 +2.1%$244,160
    2017$8,365 +0.9%$244,160 0%
    2015$8,293 +2.2%$244,200
    2014$8,115 +3.5%$244,200
    2013$7,841 +4.6%$244,200
    2012$7,499 -5.1%$244,200 -20.7%
    2011$7,903 +2.5%$308,000
    2010$7,712 +4%$308,000
    2009$7,414 +0.9%$308,000
    2008$7,349 +4.4%$308,000
    2007$7,038 +2.1%$308,000
    2006$6,896 +5.1%$308,000 +47.3%
    2005$6,561 +6.3%$209,160
    2004$6,174 +7.1%$209,160 +0%
    2003$5,765 +14.8%$209,100 0%
    2001$5,021 +7.9%$209,200 +20%
    2000$4,654 +6.8%$174,300
    1999$4,358 $174,300

    Find assessor info on the county website

    Neighborhood: 06611

    Nearby schools

    GreatSchools rating
    Schools provided by the listing agent
    • Elementary: Frenchtown
    • Middle: Madison
    • High: Trumbull

    Source: Smart MLS. This data may not be complete. We recommend contacting the local school district to confirm school assignments for this home.

    Get pre-qualified for a loan
    At Zillow Home Loans, we can pre-qualify you in as little as 5 minutes with no impact to your credit score.

    An equal housing lender. NMLS #10287.

    Sell for more on Zillow
    Get a Zillow Showcase℠ listing at no additional cost and you could sell for .
    $717,500
    2% more
    +$14,350
    With Zillow Showcase(estimated)
    $731,850