Welcome to this stunning single-family home in the highly sought-after Bradford Woods neighborhood! Step into the grand two-story foyer, where beautiful hardwood floors lead you into the living room and a formal dining room with wainscoting. The expansive eat-in kitchen is a chef’s dream, featuring a generous center island, 42" cabinets, granite countertops, and stainless steel appliances—perfect for everyday meals and entertaining. The inviting family room impresses with soaring floor-to-ceiling windows, a cathedral ceiling, hardwood floors (2022), and a striking stone fireplace that creates a warm and cozy ambiance. A secondary staircase off the family room provides easy access to the second floor. Completing the main level are a convenient half bath, a laundry area, and a versatile office/den. Step through the sliding doors off the kitchen to enjoy the fabulous covered deck, perfect for outdoor dining and relaxation. Upstairs, the luxurious primary suite features two walk-in closets and a beautifully updated en-suite bath with a jetted tub, dual sinks, a newly tiled shower, and a cozy sitting area. Three additional spacious bedrooms and a fully updated hall bath provide ample room for family and guests. The unfinished basement offers endless possibilities for customization to suit your needs. Outside, enjoy the privacy of the backyard, complete with a gated in-ground pool (liner-2018) and a spacious covered deck—ideal for summer gatherings and relaxation. An attached two-car garage adds to the convenience of this exceptional home. Roof (2015) & HVAC (2019/2020 -two units).
Sold for $780,000
$780,000
65 Bradford Dr, Schwenksville, PA 19473
4beds
3,060sqft
Single Family Residence
Built in 2000
0.38 Acres Lot
$802,300 Zestimate®
$255/sqft
$4,441 Estimated rent
Home value
$802,300
$738,000 - $866,000
$4,441/mo
Zestimate® history
Owner options
List your home for rent
$4,441/mo
Rent Zestimate®
Find your next renter with Zillow Rental Manager. Plus, with online applications, you can quickly screen prospective tenants – for free.
$4,441/mo
Rent Zestimate®
Refinance and save
$5,416/mo
Est. payment
Refinancing to a lower rate could help reduce your monthly payments and save thousands over the life of the loan.
$5,416/mo
Est. payment
Explore your selling options
Work with a Zillow partner agent
Leverage their expertise and Zillow's premium Showcase listings to get your home seen by more buyers.
Get startedList with your own agent
Get your home in front of millions of buyers by listing it on Zillow.
Learn how to do itSell it yourself
Take full control of how buyers see your home on Zillow by listing For Sale by Owner (FSBO).
List your homeWhat's special
Stone fireplaceGated in-ground poolUnfinished basementPrivacy of the backyardSpacious covered deckJetted tubInviting family room
Zillow last checked:
Listing updated:
Listed by:
Jennifer Braun 610-947-0408,
Compass RE
Bought with:
John Cornely, RS361859
Keller Williams Realty Group
Source: Bright MLS,MLS#: PAMC2127696
Facts & features
Interior
Bedrooms & bathrooms
- Bedrooms: 4
- Bathrooms: 3
- Full bathrooms: 2
- 1/2 bathrooms: 1
- Main level bathrooms: 1
Rooms
- Room types: Living Room, Dining Room, Primary Bedroom, Kitchen, Family Room, Bedroom 1, Laundry, Office, Bathroom 2, Bathroom 3, Primary Bathroom, Half Bath
Primary bedroom
- Features: Flooring - Carpet, Walk-In Closet(s), Primary Bedroom - Sitting Area
- Level: Upper
Bedroom 1
- Features: Flooring - Carpet, Ceiling Fan(s)
- Level: Upper
Primary bathroom
- Features: Bathroom - Jetted Tub, Flooring - Ceramic Tile, Bathroom - Walk-In Shower
- Level: Upper
Bathroom 2
- Features: Flooring - Carpet, Ceiling Fan(s)
- Level: Upper
Bathroom 3
- Features: Flooring - Carpet, Ceiling Fan(s)
- Level: Upper
Dining room
- Level: Main
Family room
- Features: Cathedral/Vaulted Ceiling, Ceiling Fan(s), Flooring - HardWood, Fireplace - Wood Burning
- Level: Main
Half bath
- Level: Main
Kitchen
- Features: Flooring - HardWood, Granite Counters, Kitchen Island, Eat-in Kitchen, Kitchen - Gas Cooking, Recessed Lighting, Pantry
- Level: Main
Laundry
- Level: Main
Living room
- Level: Main
Office
- Level: Main
Heating
- Forced Air, Natural Gas
Cooling
- Central Air, Ceiling Fan(s), Electric
Appliances
- Included: Microwave, Stainless Steel Appliance(s), Oven/Range - Gas, Dryer, Washer, Gas Water Heater
- Laundry: Main Level, Laundry Room
Features
- Additional Stairway, Bathroom - Walk-In Shower, Ceiling Fan(s), Open Floorplan, Eat-in Kitchen, Kitchen Island, Pantry, Recessed Lighting, Wainscotting, Walk-In Closet(s), 9'+ Ceilings, Cathedral Ceiling(s)
- Flooring: Carpet, Hardwood, Ceramic Tile, Wood
- Basement: Full,Unfinished
- Number of fireplaces: 1
- Fireplace features: Wood Burning, Stone
Interior area
- Total structure area: 3,060
- Total interior livable area: 3,060 sqft
- Finished area above ground: 3,060
- Finished area below ground: 0
Property
Parking
- Total spaces: 2
- Parking features: Garage Faces Side, Garage Door Opener, Inside Entrance, Attached
- Attached garage spaces: 2
Accessibility
- Accessibility features: None
Features
- Levels: Two
- Stories: 2
- Patio & porch: Patio, Deck
- Exterior features: Sidewalks
- Has private pool: Yes
- Pool features: In Ground, Vinyl, Fenced, Private
- Fencing: Vinyl
Lot
- Size: 0.38 Acres
- Dimensions: 92.00 x 0.00
Details
- Additional structures: Above Grade, Below Grade
- Parcel number: 370000350288
- Zoning: RES
- Special conditions: Standard
Construction
Type & style
- Home type: SingleFamily
- Architectural style: Colonial
- Property subtype: Single Family Residence
Materials
- Vinyl Siding
- Foundation: Concrete Perimeter
- Roof: Shingle
Condition
- Very Good
- New construction: No
- Year built: 2000
Details
- Builder model: Bradford
- Builder name: Heritage
Utilities & green energy
- Electric: 200+ Amp Service
- Sewer: Public Sewer
- Water: Public
Community & HOA
Community
- Subdivision: Bradford Woods
HOA
- Has HOA: Yes
- Services included: Common Area Maintenance
- HOA fee: $315 semi-annually
- HOA name: BRADFORD WOOD COMMUNITY ASSOCIATION
Location
- Region: Schwenksville
- Municipality: LIMERICK TWP
Financial & listing details
- Price per square foot: $255/sqft
- Tax assessed value: $252,100
- Annual tax amount: $10,281
- Date on market: 2/24/2025
- Listing agreement: Exclusive Right To Sell
- Listing terms: Cash,Conventional
- Inclusions: Washer, Dryer, Refrigerator (all In As Is Condition), Window Treatments, Planters Around Pool
- Ownership: Fee Simple
Price history
| Date | Event | Price |
|---|---|---|
| 4/10/2025 | Sold | $780,000+0.6%$255/sqft |
Source:  Bright MLS #PAMC2127696 Report a problem Bright MLS #PAMC2127696 Report a problem | ||
| 3/25/2025 | Pending sale | $775,000$253/sqft |
Source: Bright MLS #PAMC2127696 Report a problem | ||
| 3/1/2025 | Contingent | $775,000$253/sqft |
Source: Bright MLS #PAMC2127696 Report a problem | ||
| 2/24/2025 | Listed for sale | $775,000+195.4%$253/sqft |
Source: Bright MLS #PAMC2127696 Report a problem | ||
| 8/31/2000 | Sold | $262,372$86/sqft |
Source: Public Record Report a problem | ||
Public tax history
| Year | Property taxes | Tax assessment |
|---|---|---|
| 2025 | $10,380 +8% | $252,100 |
| 2024 | $9,609 | $252,100 |
| 2023 | $9,609 +6.9% | $252,100 |
| 2022 | $8,986 +2.4% | $252,100 |
| 2021 | $8,774 +2.6% | $252,100 |
| 2020 | $8,551 +1.9% | $252,100 |
| 2019 | $8,395 +1.9% | $252,100 |
| 2018 | $8,240 +1.2% | $252,100 |
| 2017 | $8,142 +2.5% | $252,100 |
| 2016 | $7,947 +2% | $252,100 |
| 2015 | $7,791 +2% | $252,100 |
| 2014 | $7,640 +3% | $252,100 |
| 2013 | $7,421 +2.7% | $252,100 |
| 2012 | $7,225 +4.5% | $252,100 |
| 2011 | $6,917 +1.7% | $252,100 |
| 2010 | $6,801 +3.4% | $252,100 |
| 2009 | $6,579 +4.2% | $252,100 |
| 2008 | $6,315 +3% | -- |
| 2007 | $6,133 +3.2% | -- |
| 2006 | $5,941 +8.9% | -- |
| 2005 | $5,455 +3.9% | -- |
| 2004 | $5,250 +4.9% | -- |
| 2003 | $5,007 +4.9% | -- |
| 2002 | $4,775 +7.8% | -- |
| 2000 | $4,431 | -- |
| 1999 | -- | -- |
Find assessor info on the county website
Neighborhood: 19473
Nearby homes
- $831,4004 bd3 ba3.9k sqft61 Bradford Dr, Schwenksville, PA 19473Off Market
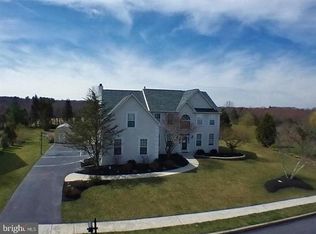
- $762,2004 bd2 ba2.7k sqft69 Bradford Dr, Schwenksville, PA 19473Off Market
- $669,0004 bd2 ba2.7k sqft64 Bradford Dr, Schwenksville, PA 19473Off Market
- $763,4004 bd2 ba3k sqft73 Bradford Dr, Schwenksville, PA 19473Off Market
- $841,4004 bd3 ba4.1k sqft68 Bradford Dr, Schwenksville, PA 19473Off Market
- $698,6004 bd2 ba3k sqft60 Bradford Dr, Schwenksville, PA 19473Off Market
- $736,2004 bd2 ba3k sqft57 Bradford Dr, Schwenksville, PA 19473Off Market
- $892,2005 bd3 ba4.8k sqft72 Bradford Dr, Schwenksville, PA 19473Off Market
Nearby schools
GreatSchools rating
- 7/10Evans El SchoolGrades: PK-4Distance: 1 mi
- 9/10Spring-Ford Middle School 7th Grade CenterGrades: 7Distance: 3 mi
- 9/10Spring-Ford Senior High School 10-12 Grade CenterGrades: 9-12Distance: 3.3 mi
Schools provided by the listing agent
- High: Spring-ford Senior
- District: Spring-ford Area
Source: Bright MLS. This data may not be complete. We recommend contacting the local school district to confirm school assignments for this home.
Get a cash offer in 3 minutes
Find out how much your home could sell for in as little as 3 minutes with a no-obligation cash offer.
Estimated market value
$802,300
Get a cash offer in 3 minutes
Find out how much your home could sell for in as little as 3 minutes with a no-obligation cash offer.
Estimated market value
$802,300
- Pennsylvania
- Montgomery County
- Schwenksville
- 19473
- 65 Bradford Dr
