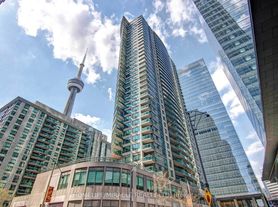
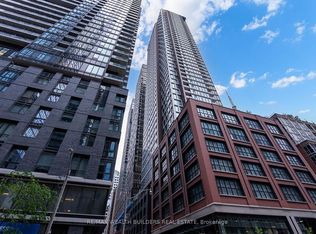
CN Tower and lake views define this high-floor corner suite at the Residences of Maple Leaf Square. Offering approximately 788 sq. ft. of interior living space, this 2-bedroom plus study residence features a desirable split-bedroom layout, 9-foot ceilings, wraparound windows, and hardwood flooring throughout the principal living areas. The designer kitchen is equipped with stainless steel appliances, granite countertops, an undermount sink, ample cabinetry, and a centre island overlooking the open-concept living and dining area. The primary bedroom features large windows, a mirrored closet, and a private 4-piece ensuite. The generously sized second bedroom also offers large windows and a mirrored closet, while the open study provides a convenient space for a home office or workstation. Residents enjoy 24-hour concierge service and state-of-the-art amenities, including fitness and weight rooms, a theatre, billiards room, party room, indoor and outdoor heated pools, and a tanning deck. Enjoy direct indoor access to Maple Leaf Square Mall, Longo's, Starbucks, restaurants, pharmacy, the PATH, Scotiabank Arena, and Union Station. Steps from Toronto's waterfront, CN Tower, Rogers Centre, Ripley's Aquarium, and the Financial and Entertainment Districts. An exceptional downtown residence offering impressive views, premium amenities, and unbeatable connectivity.
Apartment for rent
C$3,250/moFees may apply
65 Bremner Blvd, # 2605, Toronto, ON M5J 0A7
2beds
Price may not include required fees and charges. Learn more|
Apartment
Available now
No pets
Air conditioner, central air
Ensuite laundry
Central, forced air, natural gas
What's special
High-floor corner suiteDesirable split-bedroom layoutWraparound windowsDesigner kitchenStainless steel appliancesGranite countertopsUndermount sink
- 5 days |
- -- |
- -- |
Zillow last checked:
Listing updated:
Travel times

Let’s turn your rent into credit progress
Build credit history with every on-time payment and get credit for the payment you’re already making.
Facts & features
Interior
Bedrooms & bathrooms
- Bedrooms: 2
- Bathrooms: 2
- Full bathrooms: 2
Heating
- Central, Forced Air, Natural Gas
Cooling
- Air Conditioner, Central Air
Appliances
- Laundry: Ensuite
Features
- Contact manager
Property
Parking
- Details: Contact manager
Features
- Patio & porch: Patio
- Exterior features: Balcony, Bus Ctr (WiFi Bldg), Lake/Pond, Party Room/Meeting Room, Public Transit
- Pool features: Pool
Details
- Parcel number: 761300362
Construction
Type & style
- Home type: Apartment
- Property subtype: Apartment
Utilities & green energy
- Utilities for property: Water
Building
Management
- Pets allowed: No
Community & HOA
Community
- Features: Fitness Center, Pool
HOA
- Amenities included: Concierge, Fitness Center, Indoor Pool, Insurance, Marina, Pool
Location
- Region: Toronto
Financial & listing details
- Lease term: Contact For Details
Nearby apartments for rent



Price history
Price history is unavailable.
Neighborhood: Waterfront Communities
Nearby schools
GreatSchools rating
No schools nearby
We couldn't find any schools near this home.
Similar homes for rent
There are 4 available units in this apartment building