When Viewing This Property On Realtor.ca Please Click On The Multimedia or Virtual Tour Link For More Property Info. Welcome to this impeccably maintained, original-owner semi-detached home built by Martel Homes. From the moment you step inside, soaring cathedral ceilings and an abundance of natural light from large south-facing windows create a bright, airy atmosphere. A stunning custom stone fireplace anchors the living space, offering both comfort and style. The heart of the home is the spacious kitchen features ample cabinetry, a beautiful stone backsplash, under-cabinet lighting, and a massive peninsula that provides more workspace and seating than a traditional island—perfect for entertaining. A convenient half-bath completes this level. Downstairs, you’ll find three well-appointed bedrooms, including a generous primary, along with a full bathroom updated with a sleek quartz vanity. Step outside to your private retreat, where a multi-level deck invites you to relax and unwind. Additional highlights include a high-efficiency LG mini-split (2 years old), built-in surround sound ceiling hookups, a paved driveway, and a 10x12 storage shed.
For sale
C$319,900
65 Brevet St, Moncton, NB E1G 5S5
3beds
715sqft
SingleFamily
Built in 2014
5,227 Square Feet Lot
$-- Zestimate®
C$447/sqft
C$-- HOA
What's special
Soaring cathedral ceilingsStunning custom stone fireplaceSpacious kitchenAmple cabinetryBeautiful stone backsplashUnder-cabinet lightingConvenient half-bath
- 5 days |
- 0 |
- 0 |
Zillow last checked:
Listing updated:
Listed by:
Jonathan David, Agent Manager 136425,
PG Direct Realty Ltd. Brokerage
Source: New Brunswick Real Estate Board,MLS®#: NB138486
Facts & features
Interior
Bedrooms & bathrooms
- Bedrooms: 3
- Bathrooms: 2
- Full bathrooms: 1
- 1/2 bathrooms: 1
Bedroom
- Level: Lower
Bedroom
- Level: Lower
Other
- Level: Main
Other
- Level: Lower
Other
- Level: Lower
Dining room
- Level: Main
Kitchen
- Level: Main
Living room
- Level: Main
Other
- Level: Main
Storage
- Level: Lower
Utility room
- Level: Lower
Heating
- Air Exchanger, Baseboard, Electric
Cooling
- Ductless, Air Exchanger, Electric, Heat Pump - Ductless
Appliances
- Laundry: Inside
Features
- Air Exchanger
- Flooring: Ceramic Tile, Laminate
- Basement: Finished
- Has fireplace: No
Interior area
- Total structure area: 715
- Total interior livable area: 715 sqft
- Finished area above ground: 715
Video & virtual tour
Property
Parking
- Total spaces: 2
- Parking features: Asphalt, Width - Double, No Garage
- Uncovered spaces: 2
Features
- Levels: Two
Lot
- Size: 5,227 Square Feet
- Features: Churches, School(s) Nearby, Shopping Nearby, Under 0.5 Acres
Details
- Parcel number: 70588447
Construction
Type & style
- Home type: SingleFamily
Materials
- Vinyl Siding
- Foundation: Concrete
- Roof: Asphalt
Condition
- Year built: 2014
Utilities & green energy
- Sewer: Municipal
- Water: Municipal
Community & HOA
Location
- Region: Moncton
Financial & listing details
- Price per square foot: C$447/sqft
- Annual tax amount: C$2,814
- Date on market: 7/16/2026
- Ownership: Freehold
Jonathan David, Agent Manager
Jonathan David, Agent Manager
(877) 709-0027
By pressing Contact Agent, you agree that the real estate professional identified above may call/text you about your search, which may involve use of automated means and pre-recorded/artificial voices. You don't need to consent as a condition of buying any property, goods, or services. Message/data rates may apply. You also agree to our Terms of Use. Zillow does not endorse any real estate professionals. We may share information about your recent and future site activity with your agent to help them understand what you're looking for in a home.
Price history
Price history is unavailable.
Public tax history
Tax history is unavailable.
Climate risks
Neighborhood: E1G
Nearby schools
GreatSchools rating
No schools nearby
We couldn't find any schools near this home.
- C$358,0003 bd2 ba1.2k sqft47 Birchfield St, Moncton, NB E1G0W7For Sale

- C$344,9003 bd2 ba1.3k sqft90 Gambia St, Moncton, NB E1G5T1For Sale
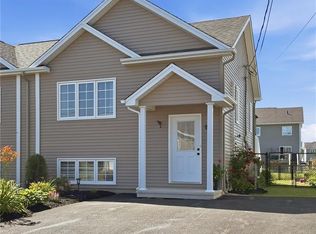
- C$614,9006 bd4 ba2.8k sqft42 Brevet St #40, Moncton, NB E1G5S6For Sale

- C$369,9004 bd3 ba2k sqft112 Holland Dr, Moncton, NB E1G0X1For Sale

- C$380,0003 bd2 ba1.3k sqft57 Holland Dr, Moncton, NB E1G0X5For Sale
- C$--3 bd2 ba1.8k sqft120 Coriander St, Moncton, NB E1G0R8Off Market
- C$319,9003 bd2 ba1.2k sqft57 Clarendon Dr, Moncton, NB E1G0M8For Sale
- C$680,0004 bd3 ba3.2k sqft69 Whisperwood Dr, Moncton, NB E1G0P7For Sale
Similar homes
- C$339,9003 bd1 ba1k sqft71 Northwood Rd, Moncton, NB E1G 2K8For Sale
 MLS ID #NB141915, Kyle Johnson, Salesperson, EXIT Realty Associates Brokerage. New Brunswick Real Estate Board
 - C$275,0003 bd1 ba992 sqft1484 Main St, Moncton, NB E1E 1G3For Sale
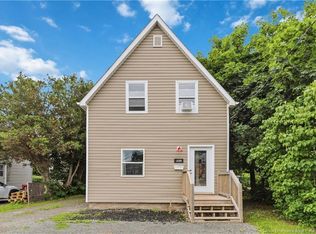 MLS ID #NB142795, Sean Power, Salesperson, eXp Realty Brokerage. New Brunswick Real Estate Board
 - C$278,9002 bd1 ba1k sqft65 Diamond Head Ct #407, Moncton, NB E1G 0V6For Sale
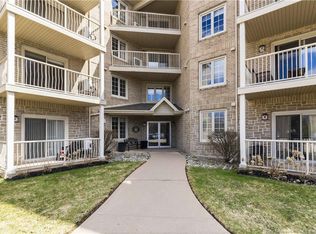 MLS ID #NB137497, Leanna Brown, Salesperson, 3 Percent Realty Atlantic Inc. Brokerage. New Brunswick Real Estate Board
 - C$279,9002 bd1 ba1k sqft65 Diamond Head Ct #112, Moncton, NB E1G 0V6For Sale
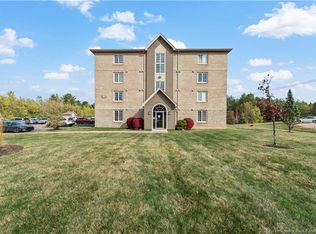 MLS ID #NB139705, Jeremie Fontaine, Salesperson, EXIT Realty Associates Brokerage. New Brunswick Real Estate Board
 - C$324,9002 bd1 ba956 sqft295 Buckingham Ave, Riverview, NB E1B 2P4For SaleMLS ID #NB139909, Nick Dunfield, Salesperson, Keller Williams Capital Realty Brokerage. New Brunswick Real Estate Board
- C$215,0002 bd2 ba956 sqft142 Sequoia Dr, Moncton, NB E1E 0A2For SaleMLS ID #NB143305, Emily Lirette, Salesperson, EXIT Realty Associates Brokerage. New Brunswick Real Estate Board
- C$319,9003 bd1 ba1k sqft97 Highlandview Rd, Moncton, NB E1A 2L1For SaleMLS ID #NB137781, Chris Theriault, Salesperson, EXIT Realty Associates Brokerage. New Brunswick Real Estate Board
- C$289,9002 bd2 ba897 sqft21 Kenmore Dr, Moncton, NB E1A 4J7For SaleMLS ID #NB136158, Jason Warren, Salesperson, 3 Percent Realty Atlantic Inc. Brokerage. New Brunswick Real Estate Board
- C$279,9003 bd1 ba1k sqft297 Mill Rd, Moncton, NB E1A 4A9For SaleMLS ID #NB140708, Arvin Kumar, Salesperson, eXp Realty Brokerage. New Brunswick Real Estate Board
- C$249,9002 bd1 ba1k sqft65 Diamond Head Ct #402, Moncton, NB E1G 0V6For SaleMLS ID #NB137106, Serge Arsenault, Salesperson, Real Broker Brokerage. New Brunswick Real Estate Board
- C$269,9003 bd1 ba990 sqft68 Katherine Ave, Moncton, NB E1C 7M6For SaleMLS ID #NB142774, Ann Martin, Salesperson, RE/MAX Quality Real Estate Inc. Brokerage. New Brunswick Real Estate Board
- C$269,9002 bd1 ba800 sqft144 Lester Ave, Moncton, NB E1C 4T7For SaleMLS ID #NB137437, Candace McKay, Salesperson, eXp Realty Brokerage. New Brunswick Real Estate Board
- C$340,0001 bd1 ba1k sqft185 Royal Oaks Blvd #201, Moncton, NB E1H 2P7For SaleMLS ID #NB141882, Cosmin Nicolae Dinu, Salesperson, Elite2 Realty Brokerage. New Brunswick Real Estate Board
- C$255,0003 bd2 ba1k sqft2 Larchwood St, Moncton, NB E1H 2Y2For SaleMLS ID #NB133654, Eve Marie Boudreau, Salesperson, Royal LePage Atlantic Brokerage. New Brunswick Real Estate Board
- C$269,9003 bd1 ba965 sqft217 Maple St, Moncton, NB E1C 6A7For SaleMLS ID #NB142511, Brian Keirstead, Agent Manager, Keller Williams Capital Realty Brokerage. New Brunswick Real Estate Board
- C$309,9001 bd1 ba568 sqft110 Beech Hill Rd, Hillsborough, NB E4H 4N5For SaleMLS ID #NB143027, Nick Dunfield, Salesperson, Keller Williams Capital Realty Brokerage. New Brunswick Real Estate Board
- C$274,9002 bd1 ba886 sqft3 Brighton St, Moncton, NB E1G 4B1For SaleMLS ID #NB135451, Angela Levasseur, Salesperson, RE/MAX Avante Brokerage. New Brunswick Real Estate Board
- C$259,9002 bd1 ba1k sqft50 McAuley Dr #14, Moncton, NB E1A 6R2For SaleMLS ID #NB143409, Katie Friars, Salesperson, EXIT Realty Associates Brokerage. New Brunswick Real Estate Board
- C$234,9002 bd1 ba990 sqft125 Broadway St, Moncton, NB E1A 3Y3For SaleMLS ID #NB137532, Nick Dunfield, Salesperson, Keller Williams Capital Realty Brokerage. New Brunswick Real Estate Board
- C$239,9002 bd1 ba713 sqft18 Stafford St, Moncton, NB E1C 4R4For SaleMLS ID #NB136703, Ricky Cormier, Agent Manager, Assist 2 Sell Hub City Realty Brokerage. New Brunswick Real Estate Board
