This stunning contemporary home at 65 Briarcliff Lane offers the perfect blend of style, comfort, and flow. Featuring 3 spacious bedrooms and 2 renovated full bathrooms, this beautifully maintained property showcases gleaming hardwood floors throughout and an inviting open concept designed for modern living. The updated kitchen is a true centerpiece, offering beautiful finishes, custom cabinetry, and great functionality for both everyday living and entertaining. The sun-filled living areas flow seamlessly, creating a warm and welcoming space. Downstairs, the finished basement includes a dedicated office space perfect for remote work, a home gym, or additional living area. Set on a picturesque lot in a wonderful neighborhood this home combines contemporary charm with everyday convenience. **NEW ROOF July 2026** Don't miss this turnkey opportunity!
Pending
$849,900
65 Briarcliff Ln, Holliston, MA 01746
3beds
2,228sqft
Single Family Residence
Built in 1982
0.59 Acres Lot
$831,300 Zestimate®
$381/sqft
$-- HOA
What's special
Updated kitchenFinished basementPicturesque lotBeautiful finishesDedicated office spaceGleaming hardwood floors throughoutCustom cabinetry
- 73 days
- 141
- 1
Zillow last checked:
Listing updated:
Listed by:
Peter Edwards 508-761-1481,
Hayden Rowe Properties 508-948-3998
Source: MLS PIN,MLS#: 73518536
Facts & features
Interior
Bedrooms & bathrooms
- Bedrooms: 3
- Bathrooms: 2
- Full bathrooms: 2
Primary bedroom
- Features: Ceiling Fan(s), Closet, Flooring - Hardwood, Balcony / Deck
- Level: Second
Bedroom 2
- Features: Ceiling Fan(s), Closet, Flooring - Hardwood
- Level: Second
Bedroom 3
- Features: Ceiling Fan(s), Closet, Flooring - Hardwood
- Level: First
Primary bathroom
- Features: No
Bathroom 1
- Features: Bathroom - Full, Bathroom - Tiled With Shower Stall, Flooring - Stone/Ceramic Tile
- Level: First
Bathroom 2
- Features: Bathroom - Tiled With Tub & Shower, Flooring - Stone/Ceramic Tile
- Level: Second
Dining room
- Features: Flooring - Hardwood, Window(s) - Picture
- Level: First
Family room
- Features: Ceiling Fan(s), Vaulted Ceiling(s), Flooring - Hardwood, Recessed Lighting
- Level: First
Kitchen
- Features: Flooring - Hardwood, Countertops - Stone/Granite/Solid, Breakfast Bar / Nook, Cabinets - Upgraded, Recessed Lighting
- Level: First
Living room
- Features: Skylight, Ceiling Fan(s), Vaulted Ceiling(s), Flooring - Hardwood, Recessed Lighting
- Level: First
Office
- Features: Flooring - Vinyl
- Level: Basement
Heating
- Baseboard, Oil
Cooling
- Ductless
Appliances
- Included: Water Heater, Range, Dishwasher, Microwave, Refrigerator, Washer, Dryer
- Laundry: Flooring - Vinyl, Sink, In Basement, Electric Dryer Hookup
Features
- Office
- Flooring: Tile, Hardwood, Flooring - Vinyl
- Doors: Insulated Doors
- Windows: Insulated Windows
- Basement: Full
- Number of fireplaces: 1
- Fireplace features: Family Room
Interior area
- Total structure area: 2,228
- Total interior livable area: 2,228 sqft
- Finished area above ground: 1,888
- Finished area below ground: 340
Property
Parking
- Total spaces: 8
- Parking features: Attached, Paved Drive, Off Street
- Attached garage spaces: 2
- Uncovered spaces: 6
Features
- Patio & porch: Porch, Deck
- Exterior features: Porch, Deck
Lot
- Size: 0.59 Acres
Details
- Parcel number: M:010 B:0002 L:0580,526164
- Zoning: CL4
Construction
Type & style
- Home type: SingleFamily
- Architectural style: Contemporary
- Property subtype: Single Family Residence
Materials
- Frame
- Foundation: Concrete Perimeter
- Roof: Shingle
Condition
- Year built: 1982
Utilities & green energy
- Electric: 150 Amp Service
- Sewer: Private Sewer
- Water: Public
- Utilities for property: for Electric Range, for Electric Dryer
Community & HOA
HOA
- Has HOA: No
Location
- Region: Holliston
Financial & listing details
- Price per square foot: $381/sqft
- Tax assessed value: $751,300
- Annual tax amount: $11,007
- Date on market: 7/13/2026
Estimated market value
$831,300
$790,000 - $873,000
$3,594/mo
Price history
| Date | Event | Price |
|---|---|---|
| 8/6/2026 | Pending sale | $849,900$381/sqft |
Source: MLS PIN #73518536 Report a problem | ||
| 7/13/2026 | Listed for sale | $849,900$381/sqft |
Source: MLS PIN #73518536 Report a problem | ||
| 6/30/2026 | Listing removed | $849,900$381/sqft |
Source: MLS PIN #73518536 Report a problem | ||
| 6/23/2026 | Price change | $849,900-1.7%$381/sqft |
Source: MLS PIN #73518536 Report a problem | ||
| 5/14/2026 | Listed for sale | $865,000+68.3%$388/sqft |
Source: MLS PIN #73518536 Report a problem | ||
| 6/22/2020 | Sold | $514,000-1.2%$231/sqft |
Source: Public Record Report a problem | ||
| 4/24/2020 | Pending sale | $520,000$233/sqft |
Source: Northeast Signature Properties, LLC #72637124 Report a problem | ||
| 3/23/2020 | Listed for sale | $520,000+128.6%$233/sqft |
Source: Northeast Signature Properties, LLC #72637124 Report a problem | ||
| 4/6/1998 | Sold | $227,500-5.2%$102/sqft |
Source: Public Record Report a problem | ||
| 2/27/1995 | Sold | $240,000+9.6%$108/sqft |
Source: Public Record Report a problem | ||
| 5/29/1992 | Sold | $219,000$98/sqft |
Source: Public Record Report a problem | ||
Public tax history
| Year | Property taxes | Tax assessment |
|---|---|---|
| 2025 | $11,007 +10.2% | $751,300 +13.3% |
| 2024 | $9,986 -0.4% | $663,100 +1.9% |
| 2023 | $10,022 +10.3% | $650,800 +24.5% |
| 2022 | $9,088 +11.6% | $522,900 +14.6% |
| 2021 | $8,141 -4.1% | $456,100 +1.3% |
| 2020 | $8,490 +7.9% | $450,400 +7.8% |
| 2019 | $7,871 +0.9% | $418,000 |
| 2018 | $7,804 +4.7% | $418,000 +3.8% |
| 2017 | $7,456 +4.1% | $402,600 +5.6% |
| 2016 | $7,163 -2.2% | $381,200 +0.9% |
| 2015 | $7,324 +3.6% | $377,900 +6.2% |
| 2014 | $7,071 +1% | $355,700 -5.4% |
| 2013 | $7,001 +5% | $376,000 +3.3% |
| 2012 | $6,670 +2.1% | $364,100 |
| 2011 | $6,532 +6.1% | $364,100 -3.5% |
| 2010 | $6,157 -9.9% | $377,500 -14.6% |
| 2009 | $6,835 +5.5% | $442,100 -0.9% |
| 2008 | $6,477 +3.5% | $446,100 -4.8% |
| 2007 | $6,257 +6.2% | $468,700 +12.7% |
| 2006 | $5,889 +2.5% | $415,900 +5.2% |
| 2005 | $5,744 +2.3% | $395,300 +4.4% |
| 2004 | $5,613 -1.1% | $378,500 +8% |
| 2003 | $5,675 +15.2% | $350,500 +15.1% |
| 2001 | $4,928 +4.5% | $304,600 +16.1% |
| 2000 | $4,716 +17.5% | $262,300 +11.6% |
| 1998 | $4,014 | $235,000 |
Find assessor info on the county website
Monthly payment
Est. payment
Payment breakdown
Explore the cost of this home by adjusting the details. Changes won't be saved.Climate risks
Neighborhood: 01746
Similar homes
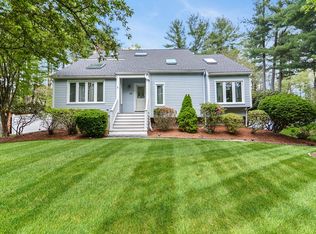
- $835,0003 bd2 ba1.9k sqft199 Ash St, Hopkinton, MA 01748For Sale
 MLS ID #73553306, The Charles King Group, Real Broker MA, LLC. MLS PIN
 - $689,0003 bd3 ba2.1k sqft801 Winter St, Holliston, MA 01746For Sale
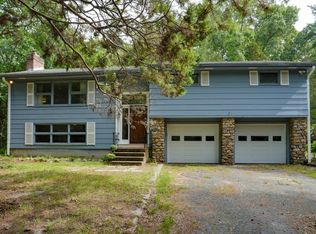 MLS ID #73575142, Vesta Group, Vesta Real Estate Group, Inc.. MLS PIN
 - $875,0004 bd2 ba2.7k sqft7 Lamphere Cir, Framingham, MA 01701For Sale
 MLS ID #73575573, Alison Shanley Kennedy, Keller Williams Realty Signature Properties. MLS PIN
 - $625,0003 bd2 ba1.2k sqft44 Exchange St, Holliston, MA 01746For Sale
 MLS ID #73575265, Catherine Carrara, Realty ONE Group Suburban Lifestyle. MLS PIN
