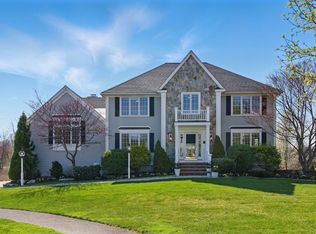
Nestled at the end of a quiet cul-de-sac on the Andover line, this sophisticated Colonial built by a prestigeous local builder offers a rare blend of privacy, comfort, and gracious living on a beautifully treed acre. Custom stone walls and mature plantings frame this picturesque property in a welcoming neighborhood setting. Inside, an elegant entry foyer opens to a gracious front-to-back living and dining room, perfect for holiday celebrations and special occasions. The well-appointed kitchen features crisp white cabinetry, quartz countertops, center island, generous dining area, and direct access to the rear deck overlooking the expansive backyard.The impressive 22 x 22 vaulted family room provides a natural gathering place with skylights, surround sound, new carpeting, inviting new gas fireplace, and has convenient back stairs to the bedroom level. A home office with French glass doors offers a quiet, private work or study space. Upstairs, retreat to the spacious primary suite with two walk-in closets and a luxurious bath featuring a double vanity, oversized Jacuzzi tub, separate shower and vaulted ceiling. Three additional bedrooms provide generous closet space, while a conveniently located second-floor laundry room simplifies everyday living. Step outside to your own private retreat, where a heated PebbleTec pool takes center stage. The inviting cabana, complete with wet bar, refrigerator, TV, half bath, and shaded seating, makes poolside entertaining effortless from sunny afternoons to starlit evenings around the firepit. Mature plantings and beautiful hardscaping complete this remarkable outdoor haven. Recent improvements include fresh interior and exterior paint, new bedroom carpeting, updated kitchen and foyer flooring, a new driveway, new garage doors, new second-floor attic HVAC and new PVC pool privacy fence. An attached garage offers direct kitchen access, with a third garage bay providing additional flexibility. The unfinished lower level offers excellent expansion potential and is already pre-plumbed for a future bath. Combined with convenient access to Routes 93 and 495, 65 Bridle Path is the exceptional home, neighborhood and location you've been waiting for!
Sold for $1,220,000
$1,220,000
65 Bridle Path, Tewksbury, MA 01876
4beds
3,196sqft
Single Family Residence
Built in 1998
1 Acres Lot
$1,165,500 Zestimate®
$382/sqft
$5,583 Estimated rent
Home value
$1,165,500
$1.11M - $1.22M
$5,583/mo
Zestimate® history
Owner options
List your home for rent
$5,583/mo
Rent Zestimate®
Find your next renter with Zillow Rental Manager. Plus, with online applications, you can quickly screen prospective tenants – for free.
$5,583/mo
Rent Zestimate®
Refinance and save
$6,185/mo
Est. payment
Refinancing to a lower rate could help reduce your monthly payments and save thousands over the life of the loan.
$6,185/mo
Est. payment
Explore your selling options
Work with a Zillow partner agent
Leverage their expertise and Zillow's premium Showcase listings to get your home seen by more buyers.
Get startedList with your own agent
Get your home in front of millions of buyers by listing it on Zillow.
Learn how to do itSell it yourself
Take full control of how buyers see your home on Zillow by listing For Sale by Owner (FSBO).
List your homeWhat's special
Heated pebbletec poolSeparate showerSurround soundVaulted ceilingCustom stone wallsQuiet cul-de-sacWell-appointed kitchen
Zillow last checked:
Listing updated:
Listed by:
Cheryl Foster 617-335-4369,
Leading Edge Real Estate 978-289-5860
Bought with:
The DiPietro and Bekkenhuis Group
LAER Realty Partners
Source: MLS PIN,MLS#: 73581164
Facts & features
Interior
Bedrooms & bathrooms
- Bedrooms: 4
- Bathrooms: 4
- Full bathrooms: 2
- 1/2 bathrooms: 2
Primary bedroom
- Features: Bathroom - Full, Walk-In Closet(s), Flooring - Wall to Wall Carpet, Double Vanity
- Level: Second
- Area: 234
- Dimensions: 17.33 x 13.5
Bedroom 2
- Features: Flooring - Wall to Wall Carpet, Closet - Double
- Level: Second
- Area: 158.86
- Dimensions: 14.33 x 11.08
Bedroom 3
- Features: Flooring - Wall to Wall Carpet, Closet - Double
- Level: Second
- Area: 183.38
- Dimensions: 13.58 x 13.5
Bedroom 4
- Features: Flooring - Wall to Wall Carpet, Closet - Double
- Level: Second
- Area: 170.14
- Dimensions: 14.58 x 11.67
Primary bathroom
- Features: Yes
Bathroom 1
- Features: Bathroom - Half
- Level: First
- Area: 28.68
- Dimensions: 5.83 x 4.92
Bathroom 2
- Features: Bathroom - With Tub & Shower, Flooring - Stone/Ceramic Tile
- Level: Second
- Area: 103.29
- Dimensions: 11.17 x 9.25
Bathroom 3
- Features: Bathroom - With Shower Stall, Flooring - Stone/Ceramic Tile, Jacuzzi / Whirlpool Soaking Tub
- Level: Second
- Area: 128.25
- Dimensions: 13.5 x 9.5
Dining room
- Features: Flooring - Hardwood
- Level: First
- Area: 194.63
- Dimensions: 14.42 x 13.5
Family room
- Features: Skylight, Vaulted Ceiling(s), Flooring - Wall to Wall Carpet
- Level: First
- Area: 504.36
- Dimensions: 22.58 x 22.33
Kitchen
- Features: Flooring - Laminate, Balcony / Deck, Countertops - Stone/Granite/Solid, Kitchen Island, Recessed Lighting
- Level: First
- Area: 513
- Dimensions: 27 x 19
Living room
- Features: Flooring - Hardwood, Window(s) - Bay/Bow/Box
- Level: First
- Area: 283.16
- Dimensions: 19.42 x 14.58
Office
- Features: Flooring - Hardwood, French Doors
- Level: First
- Area: 181.11
- Dimensions: 13.58 x 13.33
Heating
- Forced Air, Natural Gas
Cooling
- Central Air
Appliances
- Included: Gas Water Heater, Water Heater, Oven, Dishwasher, Microwave, Range, Refrigerator, Washer, Dryer, Vacuum System
- Laundry: Flooring - Stone/Ceramic Tile, Second Floor, Gas Dryer Hookup, Electric Dryer Hookup, Washer Hookup
Features
- Bathroom - Half, Vaulted Ceiling(s), Wet bar, Lighting - Pendant, Home Office, Foyer, Central Vacuum
- Flooring: Tile, Carpet, Hardwood, Stone / Slate, Flooring - Hardwood, Flooring - Stone/Ceramic Tile
- Doors: French Doors, Insulated Doors, Storm Door(s)
- Windows: Insulated Windows
- Basement: Full,Garage Access,Concrete,Unfinished
- Number of fireplaces: 1
- Fireplace features: Family Room
Interior area
- Total structure area: 3,196
- Total interior livable area: 3,196 sqft
- Finished area above ground: 3,196
- Finished area below ground: 0
Property
Parking
- Total spaces: 7
- Parking features: Detached, Under, Garage Door Opener, Storage, Paved Drive, Off Street
- Attached garage spaces: 3
- Uncovered spaces: 4
Accessibility
- Accessibility features: No
Features
- Patio & porch: Deck
- Exterior features: Deck, Pool - Inground Heated, Cabana, Sprinkler System, Stone Wall
- Has private pool: Yes
- Pool features: Pool - Inground Heated
Lot
- Size: 1 Acres
- Features: Cul-De-Sac, Wooded, Easements
Details
- Additional structures: Cabana
- Parcel number: M:0040 L:0086 U:0000,4060303
- Zoning: RG
Construction
Type & style
- Home type: SingleFamily
- Architectural style: Colonial
- Property subtype: Single Family Residence
Materials
- Frame
- Foundation: Concrete Perimeter
- Roof: Shingle
Condition
- Year built: 1998
Utilities & green energy
- Electric: Circuit Breakers, 200+ Amp Service
- Sewer: Public Sewer
- Water: Public
- Utilities for property: for Gas Range, for Electric Oven, for Gas Dryer, for Electric Dryer, Washer Hookup
Community & HOA
Community
- Features: Public Transportation, Shopping, Park, Walk/Jog Trails, Golf, Medical Facility, Conservation Area, Highway Access, House of Worship, Public School, Sidewalks
HOA
- Has HOA: No
Location
- Region: Tewksbury
Financial & listing details
- Price per square foot: $382/sqft
- Tax assessed value: $1,034,300
- Annual tax amount: $12,990
- Date on market: 10/11/2026
- Road surface type: Paved
Price history
| Date | Event | Price |
|---|---|---|
| 10/29/2026 | Sold | $1,220,000+3%$382/sqft |
Source: MLS PIN #73581164 Report a problem | ||
| 10/12/2026 | Pending sale | $1,185,000$371/sqft |
Source: MLS PIN #73581164 Report a problem | ||
| 9/30/2026 | Contingent | $1,185,000$371/sqft |
Source: MLS PIN #73581164 Report a problem | ||
| 9/23/2026 | Listed for sale | $1,185,000+178.8%$371/sqft |
Source: MLS PIN #73581164 Report a problem | ||
| 10/20/1998 | Sold | $425,000$133/sqft |
Source: Public Record Report a problem | ||
Public tax history
| Year | Property taxes | Tax assessment |
|---|---|---|
| 2025 | $12,303 +4.2% | $930,600 +5.5% |
| 2024 | $11,811 +2.8% | $882,100 +8.2% |
| 2023 | $11,490 +2.7% | $814,900 +10.7% |
| 2022 | $11,189 -1.4% | $736,100 +1.9% |
| 2021 | $11,351 +3.8% | $722,100 +5.5% |
| 2020 | $10,935 +7.2% | $684,700 +6.4% |
| 2019 | $10,198 -1.8% | $643,800 +0% |
| 2018 | $10,381 +0.2% | $643,600 +1.3% |
| 2017 | $10,358 +4.7% | $635,100 +5% |
| 2016 | $9,893 +2.2% | $605,100 +2.4% |
| 2015 | $9,678 +4.8% | $591,200 +3.1% |
| 2014 | $9,234 +3.7% | $573,200 -0.6% |
| 2013 | $8,906 +3% | $576,800 |
| 2012 | $8,646 +18.9% | $576,800 +6.8% |
| 2011 | $7,271 +3.2% | $540,200 -3.8% |
| 2010 | $7,046 +7.7% | $561,400 -2.6% |
| 2009 | $6,544 +3.5% | $576,600 -4.7% |
| 2008 | $6,324 -3.6% | $605,200 -8.6% |
| 2007 | $6,562 +2.5% | $662,200 +4.2% |
| 2006 | $6,399 +7% | $635,500 +7.3% |
| 2005 | $5,980 -1.3% | $592,100 +32.9% |
| 2003 | $6,059 +14.6% | $445,500 +26.3% |
| 2000 | $5,289 | $352,600 |
Find assessor info on the county website
Neighborhood: 01876
Nearby homes
- $1,740,0005 bd5 ba6k sqft58 Bridle Path, Tewksbury, MA 01876Sold
- $1,072,2004 bd4 ba3.2k sqft45 Bridle Path, Tewksbury, MA 01876Off Market
- $861,1003 bd2 ba2.3k sqft250 Fiske St, Tewksbury, MA 01876Off Market
- $981,8003 bd3 ba2.7k sqft9 Bailey Rd, Tewksbury, MA 01876Off Market
- $1,000,1005 bd2 ba3k sqft240 Fiske St, Tewksbury, MA 01876Off Market
- $924,9004 bd2 ba2.7k sqft5 Bailey Rd, Tewksbury, MA 01876Off Market
- $870,4005 bd3 ba3.1k sqft262 Fiske St, Tewksbury, MA 01876Off Market
- $632,9003 bd1 ba1.5k sqft11 Bailey Rd, Tewksbury, MA 01876Off Market
Nearby schools
GreatSchools rating
- NALoella F. Dewing Elementary SchoolGrades: PK-1Distance: 0.7 mi
- 8/10John W. Wynn Middle SchoolGrades: 7-8Distance: 3.9 mi
- 8/10Tewksbury Memorial High SchoolGrades: 9-12Distance: 3.4 mi
Schools provided by the listing agent
- Elementary: Dewing/Center
- Middle: Ryan
- High: Tewksbury High
Source: MLS PIN. This data may not be complete. We recommend contacting the local school district to confirm school assignments for this home.
Get a cash offer in 3 minutes
Find out how much your home could sell for in as little as 3 minutes with a no-obligation cash offer.
Estimated market value
$1,165,500
Get a cash offer in 3 minutes
Find out how much your home could sell for in as little as 3 minutes with a no-obligation cash offer.
Estimated market value
$1,165,500
- Massachusetts
- Middlesex County
- Tewksbury
- 01876
- 65 Bridle Path
