Waltham's Best Value! Great Warrendale Location! A 6 room, 3 bedroom, 1.5 bath full dormered Cape with carport, screened in porch and 13x6 mud room with slider to a nice back yard. The 1st floor consist of a gorgeous 15x13 fireplaced living room. An enclosed mudroom enters you into a lovely 14x11 kitchen with plenty of cabinets and counter space. A sunfilled 12x10 dining room with a built-in china cabinet. There is a 10x10 bedroom that can also be used as a home office. The 2nd floor has 2 spacious 17x11 bedrooms. The 1st floor has a full bathroom and the 2nd floor has a 1/2 bath.This is a wonderful opportunity to move into one of Waltham's most sought after neighborhoods. You can walk to McCabe Playground, Fitzgerald Elementary School and the Rail Trail. Near public transportation, BJ's, John Brewer's Tavern and more.Truly an exceptional value and a place to call home!
Pending
$649,900
65 Brightwood Rd, Waltham, MA 02453
3beds
1,260sqft
Single Family Residence
Built in 1943
7,701 Square Feet Lot
$684,900 Zestimate®
$516/sqft
$-- HOA
What's special
Screened in porchEnclosed mudroomFull dormered cape
- 9 days
- 75
- 0
Likely to sell faster than
Zillow last checked:
Listing updated:
Listed by:
Charles Smerlas 617-312-8600,
Coldwell Banker Realty - Waltham 781-893-0808
Source: MLS PIN,MLS#: 73555911
Facts & features
Interior
Bedrooms & bathrooms
- Bedrooms: 3
- Bathrooms: 2
- Full bathrooms: 1
- 1/2 bathrooms: 1
Primary bedroom
- Level: Second
- Area: 187
- Dimensions: 17 x 11
Bedroom 2
- Level: Second
- Area: 187
- Dimensions: 17 x 11
Bedroom 3
- Level: First
- Area: 100
- Dimensions: 10 x 10
Primary bathroom
- Features: No
Bathroom 1
- Level: First
Bathroom 2
- Level: Second
Dining room
- Level: First
- Area: 120
- Dimensions: 12 x 10
Kitchen
- Level: First
- Area: 154
- Dimensions: 14 x 11
Living room
- Level: First
- Area: 195
- Dimensions: 15 x 13
Heating
- Forced Air, Natural Gas
Cooling
- None
Appliances
- Included: Gas Water Heater
Features
- Flooring: Wood, Plywood, Tile, Carpet, Hardwood
- Has basement: No
- Number of fireplaces: 1
Interior area
- Total structure area: 1,260
- Total interior livable area: 1,260 sqft
- Finished area above ground: 1,260
Property
Parking
- Total spaces: 3
- Parking features: Carport
- Has carport: Yes
- Uncovered spaces: 3
Features
- Patio & porch: Porch, Porch - Enclosed, Patio
- Exterior features: Porch, Porch - Enclosed, Patio
Lot
- Size: 7,701 Square Feet
- Features: Other
Details
- Parcel number: 834554
- Zoning: res
Construction
Type & style
- Home type: SingleFamily
- Architectural style: Cape
- Property subtype: Single Family Residence
Materials
- Frame
- Foundation: Block
- Roof: Shingle
Condition
- Year built: 1943
Utilities & green energy
- Electric: Circuit Breakers
- Sewer: Public Sewer
- Water: Public
Community & HOA
Community
- Features: Public Transportation, Shopping, Tennis Court(s), Park, Walk/Jog Trails, Bike Path, Public School, University
HOA
- Has HOA: No
Location
- Region: Waltham
Financial & listing details
- Price per square foot: $516/sqft
- Tax assessed value: $745,200
- Annual tax amount: $4,880
- Date on market: 9/22/2026
Estimated market value
$684,900
$651,000 - $719,000
$3,745/mo
Price history
| Date | Event | Price |
|---|---|---|
| 8/4/2026 | Pending sale | $649,900$516/sqft |
Source: MLS PIN #73555911 Report a problem | ||
| 7/28/2026 | Listed for sale | $649,900+233.3%$516/sqft |
Source: MLS PIN #73555911 Report a problem | ||
| 10/14/2005 | Sold | $195,000+16.1%$155/sqft |
Source: Public Record Report a problem | ||
| 1/22/1991 | Sold | $168,000$133/sqft |
Source: Public Record Report a problem | ||
Public tax history
| Year | Property taxes | Tax assessment |
|---|---|---|
| 2025 | $6,975 +5.8% | $710,300 +3.8% |
| 2024 | $6,595 -1.7% | $684,100 +5.2% |
| 2023 | $6,710 -0.5% | $650,200 +7.4% |
| 2022 | $6,746 +0.8% | $605,600 +2.5% |
| 2021 | $6,691 +1.3% | $591,100 +6.9% |
| 2020 | $6,608 -0.4% | $553,000 +5.5% |
| 2019 | $6,634 +8.4% | $524,000 +7.9% |
| 2018 | $6,122 +7% | $485,500 +6.6% |
| 2017 | $5,719 +12.9% | $455,300 +10% |
| 2016 | $5,066 +6.8% | $413,900 +14.6% |
| 2015 | $4,744 -2.2% | $361,300 |
| 2014 | $4,852 +5% | $361,300 +5.4% |
| 2013 | $4,623 +1% | $342,700 |
| 2012 | $4,575 +2% | $342,700 |
| 2011 | $4,486 +3.2% | $342,700 -1.1% |
| 2010 | $4,345 +4.1% | $346,500 -6.2% |
| 2009 | $4,174 +5% | $369,400 -1.9% |
| 2008 | $3,974 +2.5% | $376,700 -3.1% |
| 2007 | $3,877 -1% | $388,900 +2.6% |
| 2006 | $3,915 +10.9% | $379,000 +6.2% |
| 2005 | $3,530 +12% | $356,900 +4.3% |
| 2004 | $3,152 +2.1% | $342,200 +7.2% |
| 2003 | $3,087 +11.5% | $319,200 +20.7% |
| 2002 | $2,768 +10.8% | $264,400 +24% |
| 2000 | $2,498 +8.9% | $213,300 +18.4% |
| 1999 | $2,294 | $180,100 |
Find assessor info on the county website
Monthly payment
Est. payment
Payment breakdown
Explore the cost of this home by adjusting the details. Changes won't be saved.Climate risks
Neighborhood: 02453
Nearby schools
Schools provided by the listing agent
- Elementary: Fitzgerald
- High: Waltham
Source: MLS PIN. This data may not be complete. We recommend contacting the local school district to confirm school assignments for this home.
Similar homes
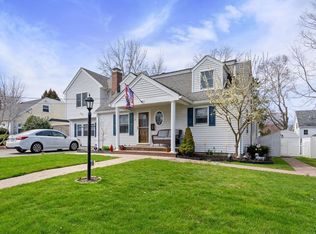
- $799,0003 bd2 ba1.7k sqft30 Manor Rd, Waltham, MA 02453For Sale
 MLS ID #73566184, Bob Bittelari, Berkshire Hathaway HomeServices Commonwealth Real Estate. MLS PIN
 - $649,0003 bd2 ba1.1k sqft57 Hillcrest St, Waltham, MA 02451For Sale
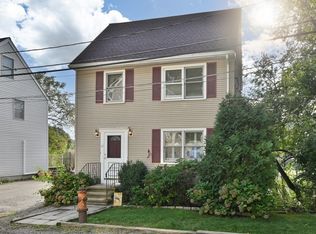 MLS ID #73577416, Joseph Kelley, Berkshire Hathaway HomeServices Warren Residential. MLS PIN
 - $789,0003 bd1 ba1.5k sqft89 Bedford St, Waltham, MA 02453For Sale
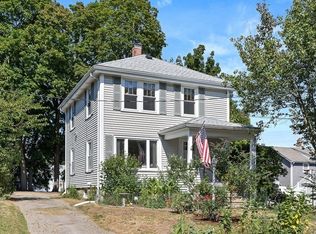 MLS ID #73574213, Chris Vietor Homes, eXp Realty LLC. MLS PIN
 - $649,9003 bd2 ba1.6k sqft7 Myrna Rd, Framingham, MA 01701For Sale
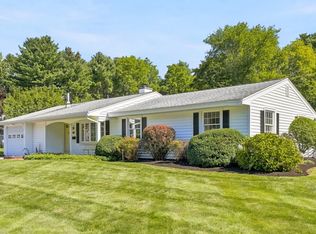 MLS ID #73578533, Kathy Foran, Realty Executives Boston West. MLS PIN
