Skip main navigation
Sold for $1,614,680
  • $1,614,680

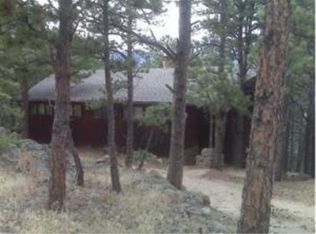
    65 Bristlecone Way, Boulder, CO 80304

    4beds
    3,557sqft
    Single Family Residence
    Built in 1968
    0.75 Acres Lot
    $1,604,200 Zestimate®
    $454/sqft
    $5,904 Estimated rent

    Home value

    $1,604,200

    Estimated sales range

    Not available

    $5,904/mo

    Zestimate® history
    Loading
    Loading...

    Owner options

    List your home for rent

    $5,904/mo

    Rent Zestimate®

    Find your next renter with Zillow Rental Manager. Plus, with online applications, you can quickly screen prospective tenants – for free.

    Learn more

    $5,904/mo

    Rent Zestimate®

    Refinance and save

    $7,664/mo

    Est. payment

    Refinancing to a lower rate could help reduce your monthly payments and save thousands over the life of the loan.

    See today's rates

    $7,664/mo

    Est. payment

    Explore your selling options

    Work with a Zillow partner agent

    Leverage their expertise and Zillow's premium Showcase listings to get your home seen by more buyers.

    Get started

    List with your own agent

    Get your home in front of millions of buyers by listing it on Zillow.

    Learn how to do it

    Sell it yourself

    Take full control of how buyers see your home on Zillow by listing For Sale by Owner (FSBO).

    List your home

    What's special

    Discover your ideal escape at 65 Bristlecone Way, an updated home nestled in the sought-after Pine Brook Hills community. Minutes from Downtown Boulder, this impeccably maintained home will delight you daily. Set on a corner lot, it offers gentle slopes, Colorado native wildflowers, stunning rock outcroppings, and a large deck perfect for entertaining. Key features include main level bedrooms/office, quality construction, modern touches with smooth level 4 drywall, recent paint inside & out, recessed LED lighting, Marvin double-pane windows/doors, designer bathrooms, refurbished composite deck, hardwood maple floors and a flexible floor plan.The main level boasts a bright kitchen with superb appliances, including a 36" Verona 5 burner range, a living space that then opens to a backyard with porch swing to take in the surrounding nature and a hot tub for relaxation. Three bedrooms/offices on this level provide flexibility. Upstairs, the primary suite is serene with a tongue & groove ceiling, French doors to a private balcony, a renovated luxury bathroom with double vanity, oversized spa shower & marble details. The adjoining office lounge will draw you in with its floor to vaulted ceiling windows, wood-burning fireplace, retro bar, and balcony to admire stunning 360 degree views from the Continental Divide to Boulder Reservoir & the twinkling City of Boulder below.The lower level is spacious and efficient with a daylit multi-purpose rec room, spacious mudroom entrance, laundry, sauna, bathroom, great storage & guest bedroom. A detached generously oversized 2-car garage with a new roof, Hardie Board siding, and fresh paint offers covered parking/versatile project space. With ample room and exceptional features, 65 Bristlecone Way epitomizes Colorado living. Pine Brook Hills has own water source, ongoing forest mitigation, Boulder Mtn Fire dept, fire hydrants and a friendly community that looks out for one another. You have found your personal retreat here.

    Zillow last checked:

    Listing updated:

    Listed by:

    Courtney Uyeshiro 720-315-1636,

    Compass - Boulder,

    Kristin Kalush 303-809-1717,

    Compass - Boulder

    Bought with:

    Emelie Griffith, 100069355

    Compass - Boulder

    Source: IRES as distributed by MLS GRID,MLS#: 1045887MLS Logo

    Facts & features

    Interior

    Bedrooms & bathrooms
    • Bedrooms: 4
    • Bathrooms: 3
    • Full bathrooms: 2
    • 3/4 bathrooms: 1
    • Main level bathrooms: 1
    Primary bedroom
    • Description: Hardwood
    • Features: 3/4 Primary Bath, Luxury Features Primary Bath
    • Level: Upper
    • Area: 216 Square Feet
    • Dimensions: 12 x 18
    Bedroom 2
    • Description: Hardwood
    • Level: Main
    • Area: 180 Square Feet
    • Dimensions: 12 x 15
    Bedroom 3
    • Description: Hardwood
    • Level: Main
    • Area: 165 Square Feet
    • Dimensions: 11 x 15
    Bedroom 4
    • Description: Carpet
    • Level: Lower
    • Area: 195 Square Feet
    • Dimensions: 13 x 15
    Dining room
    • Description: Hardwood
    • Level: Main
    Kitchen
    • Description: Hardwood
    • Level: Main
    • Area: 195 Square Feet
    • Dimensions: 13 x 15
    Laundry
    • Description: Tile
    • Level: Lower
    Living room
    • Description: Hardwood
    • Level: Main
    • Area: 300 Square Feet
    • Dimensions: 25 x 12
    Recreation room
    • Description: Hardwood
    • Level: Lower
    • Area: 350 Square Feet
    • Dimensions: 25 x 14
    Study
    • Description: Hardwood
    • Level: Main
    • Area: 132 Square Feet
    • Dimensions: 11 x 12
    Heating
    • Hot Water, Baseboard
    Cooling
    • Wall/Window Unit(s)
    Appliances
    • Included: Gas Range, Dishwasher, Washer, Dryer
    Features
    • Eat-in Kitchen, Separate Dining Room, Open Floorplan, Sauna, High Ceilings
    • Doors: French Doors
    • Basement: Partially Finished,Walk-Out Access,Daylight
    • Has fireplace: Yes
    • Fireplace features: Two or More, Living Room, Great Room
    Interior area
    • Total structure area: 3,520
    • Total interior livable area: 3,557 sqft
    • Finished area above ground: 3,520

    Property

    Parking
    • Total spaces: 2
    • Parking features: Detached, Oversized
    • Garage spaces: 2
    • Details: Detached
    Accessibility
    • Accessibility features: Main Floor Bath, Accessible Bedroom
    Features
    • Levels: Two
    • Stories: 2
    • Patio & porch: Deck
    • Exterior features: Balcony
    • Spa features: Heated
    • Has view: Yes
    • View description: Mountain(s), City, Panoramic
    Lot
    • Size: 0.75 Acres
    • Features: Corner Lot, Wooded, Evergreen Trees, Rolling Slope, Rock Outcropping, Paved, Fire Hydrant within 500 Feet
    Details
    • Parcel number: R0034903
    • Zoning: F
    • Special conditions: Private Owner

    Construction

    Type & style
    • Home type: SingleFamily
    • Architectural style: Contemporary
    • Property subtype: Single Family Residence
    Materials
    • Frame
    • Roof: Composition
    Condition
    • New construction: No
    • Year built: 1968

    Utilities & green energy

    • Electric: XCEL
    • Gas: XCEL
    • Sewer: Septic Tank, Septic Field
    • Water: District
    • Utilities for property: Natural Gas Available, Electricity Available, High Speed Avail
    Green energy
    • Energy efficient items: Southern Exposure, Windows

    Community & neighborhood

    Security
    • Security features: Fire Alarm
    Location
    • Region: Boulder
    • Subdivision: Pine Brook Hills 7

    HOA & financial

    HOA
    • Has HOA: Yes
    • HOA fee: $125 annually
    • Services included: Management
    • Association name: Pine Brook Hills HOA
    • Association phone: 720-315-1636

    Other

    Other facts
    • Listing terms: Cash,Conventional
    • Road surface type: Asphalt

    Price history

    DateEventPrice
    3/25/2026Sold$1,614,680-9%$454/sqft
    Source: IRES as distributed by MLS GRID #1045887 Report a problem
    2/3/2026Listed for sale$1,775,000$499/sqft
    Source: IRES as distributed by MLS GRID #1045887 Report a problem
    1/30/2026Pending sale$1,775,000$499/sqft
    Source: REcolorado as distributed by MLS GRID #IR1045887 Report a problem
    10/17/2025Price change$1,775,000-2.7%$499/sqft
    Source: REcolorado as distributed by MLS GRID #IR1045887 Report a problem
    6/13/2025Price change$1,825,000-3.9%$513/sqft
    Source: IRES as distributed by MLS GRID #1032826 Report a problem
    5/2/2025Listed for sale$1,900,000$534/sqft
    Source: IRES as distributed by MLS GRID #1032826 Report a problem
    10/3/2024Listing removed$1,900,000$534/sqft
    Source: IRES as distributed by MLS GRID #1017942 Report a problem
    9/5/2024Listed for sale$1,900,000-4.8%$534/sqft
    Source: IRES as distributed by MLS GRID #1017942 Report a problem
    8/23/2024Listing removed$1,995,000$561/sqft
    Source: IRES as distributed by MLS GRID #1012384 Report a problem
    6/19/2024Listed for sale$1,995,000-5%$561/sqft
    Source: IRES as distributed by MLS GRID #1012384 Report a problem
    6/11/2024Listing removed$2,100,000$590/sqft
    Source: IRES as distributed by MLS GRID #1007156 Report a problem
    4/16/2024Listed for sale$2,100,000+154.5%$590/sqft
    Source: IRES as distributed by MLS GRID #1007156 Report a problem
    4/7/2017Sold$825,000-8.2%$232/sqft
    Source: IRES as distributed by MLS GRID #808342 Report a problem
    2/6/2017Price change$899,000-1.1%$253/sqft
    Source: Homestead Real Estate, LLC #808342 Report a problem
    1/22/2017Price change$909,000-1.4%$256/sqft
    Source: Homestead Real Estate, LLC #808342 Report a problem
    12/22/2016Listed for sale$922,000+119.5%$259/sqft
    Source: Homestead Real Estate, LLC #808342 Report a problem
    1/25/2011Sold$420,000+9900%$118/sqft
    Source: Public Record Report a problem
    12/16/2010Sold$4,200-99.1%$1/sqft
    Source: Agent Provided Report a problem
    11/29/2010Price change$459,000+109.6%$129/sqft
    Source: Colorado Investors Real Estate Services LLC #630136 Report a problem
    10/27/2010Price change$219,000-4.4%$62/sqft
    Source: Auction.com #4661609 Report a problem
    10/22/2010Price change$229,000-50.1%$64/sqft
    Source: Auction.com #4661609 Report a problem
    10/16/2010Listed for sale$459,000-8%$129/sqft
    Source: Colorado Investors Real Estate Services LLC #4661609 Report a problem
    8/13/2010Listing removed$499,000$140/sqft
    Source: Colorado Investors Real Estate Services LLC #630136 Report a problem
    6/19/2010Price change$499,000-15.3%$140/sqft
    Source: Colorado Investors Real Estate Services LLC #630136 Report a problem
    5/24/2010Price change$589,000-8.7%$166/sqft
    Source: Colorado Investors Real Estate Services LLC #630136 Report a problem
    5/3/2010Price change$644,900+9.5%$181/sqft
    Source: Real Estate Disposition L.L.C #4661609 Report a problem
    5/1/2010Listed for sale$589,000+59.2%$166/sqft
    Source: Real Estate Disposition L.L.C #4661609 Report a problem
    10/13/1998Sold$370,000$104/sqft
    Source: Public Record Report a problem

    Public tax history

    YearProperty taxesTax assessment
    2025$7,310 +1.7%$75,807 -11%
    2024$7,189 +17%$85,184 -1%
    2023$6,144 +5.2%$86,010 +35%
    2022$5,843 +19.8%$63,725 -2.8%
    2021$4,879 $65,558 +23.2%
    2020$4,879 +5%$53,204
    2019$4,648 $53,204 +5.7%
    2018$4,648 $50,342 -9.5%
    2017$4,648 +5%$55,656 +16.4%
    2016$4,425 +5.3%$47,815 +30.6%
    2015$4,204 +10.1%$36,616
    2014$3,820 +23.4%$36,616 -30.4%
    2013$3,094 +3.6%$52,647 +57.5%
    2012$2,988 -28.8%$33,432
    2011$4,194 +5.8%--
    2010$3,965 -10.3%$48,080
    2009$4,422 +2.5%$48,080 -22.8%
    2008$4,314 +11.3%$62,290
    2007$3,876 +3.2%$62,290 +15.1%
    2006$3,754 +15.8%$54,120
    2005$3,243 +11.3%$54,120 +13.6%
    2004$2,915 +3.1%$47,640
    2003$2,826 +9.1%$47,640 +19%
    2002$2,590 $40,020 -90.9%
    2001-- $437,400

    Find assessor info on the county website

    Neighborhood: 80304

    Nearby schools

    GreatSchools rating
    Schools provided by the listing agent
    • Elementary: Foothill
    • Middle: Centennial
    • High: Boulder

    Source: IRES as distributed by MLS GRID. This data may not be complete. We recommend contacting the local school district to confirm school assignments for this home.

    Get a cash offer in 3 minutes
    Find out how much your home could sell for in as little as 3 minutes with a no-obligation cash offer.
    Estimated market value
    $1,604,200
    Get a cash offer in 3 minutes
    Find out how much your home could sell for in as little as 3 minutes with a no-obligation cash offer.
    Estimated market value
    $1,604,200