Skip main navigation
Sold for $650,000
  • $650,000

    65 Bristol Circle #37, Raynham, MA 02767

    4beds
    3,241sqft
    Townhouse
    Built in 2014
    -- sqft lot
    $681,600 Zestimate®
    $201/sqft
    $4,119 Estimated rent

    Home value

    $681,600

    $648,000 - $716,000

    $4,119/mo

    Zestimate® history
    Loading
    Loading...

    Owner options

    List your home for rent

    $4,119/mo

    Rent Zestimate®

    Find your next renter with Zillow Rental Manager. Plus, with online applications, you can quickly screen prospective tenants – for free.

    Learn more

    $4,119/mo

    Rent Zestimate®

    Refinance and save

    $4,669/mo

    Est. payment

    Refinancing to a lower rate could help reduce your monthly payments and save thousands over the life of the loan.

    See today's rates

    $4,669/mo

    Est. payment

    Explore your selling options

    Work with a Zillow partner agent

    Leverage their expertise and Zillow's premium Showcase listings to get your home seen by more buyers.

    Get started

    List with your own agent

    Get your home in front of millions of buyers by listing it on Zillow.

    Learn how to do it

    Sell it yourself

    Take full control of how buyers see your home on Zillow by listing For Sale by Owner (FSBO).

    List your home

    What's special

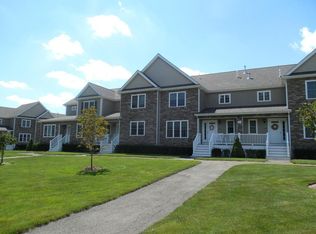
    This Unique LUXURY end unit townhouse was built w/a focus on quality, elegance & design, showcasing GLEAMING hardwoods, and beautifully appointed finishes. Be captivated entering the front door with a welcoming view into the sun-drenched UPGRADED custom kitchen, w/granite counters, GAS stove, SS appliances, lg dining area. Enjoy the living room with vaulted ceilings and finished with a cozy gas fireplace. The main level primary suite features vaulted ceiling, custom closets, an en-suite with custom cabinets, granite, beautiful tile work encompassing a spa bathtub and walk in tile shower. The second floor offers 2 lg bedrooms and a full bathroom. But the true highlight of this home lies in the lower level, where a versatile bonus living area awaits. Complete with open-concept living area, cabinets, quartz counters, sink, refrigerator, Handicap accessible bathroom with Radiant heated floor, and Lg bedroom completes this space. A One-of-a-Kind Townhouse! Schedule your showing today!

    Zillow last checked:

    Listing updated:

    Listed by:

    Susan Noller 978-660-7502,

    Keller Williams Realty

    Bought with:

    Member Non

    cci.unknownoffice

    Source: CCIMLS,MLS#: 22400896MLS Logo

    Facts & features

    Interior

    Bedrooms & bathrooms
    • Bedrooms: 4
    • Bathrooms: 4
    • Full bathrooms: 3
    • 1/2 bathrooms: 1
    Heating
    • Natural Gas
    Cooling
    • Central Air
    Appliances
    • Included: Countertop Range, Dishwasher, Disposal, Microwave, Gas Range, Refrigerator, Washer, Natural Gas, Water Heater
    • Laundry: Electric Dryer, Electric Dryer Hookup, Laundry Room
    Features
    • HU Cable TV, Recessed Lighting, Walk-In Closet(s), Eat-in Kitchen
    • Flooring: Hardwood, Laminate, Tile, Carpet
    • Basement: Finished,Full
    • Number of fireplaces: 1
    Interior area
    • Total structure area: 3,241
    • Total interior livable area: 3,241 sqft

    Property

    Parking
    • Total spaces: 4
    • Parking features: Garage Door Opener, Driveway, Off Street, Guest, Paved
    • Garage spaces: 2
    • Has uncovered spaces: Yes
    Features
    • Stories: 3
    • Patio & porch: Deck
    • Exterior features: Underground Sprinkler System
    Lot
    • Features: Corner Lot
    Details
    • Parcel number: 176
    • Special conditions: Broker-Agent/Owner

    Construction

    Type & style
    • Home type: Townhouse
    • Property subtype: Townhouse
    Materials
    • Stone, Vinyl Siding, Aluminum Siding
    • Roof: Asphalt
    Condition
    • Year built: 2014

    Utilities & green energy

    • Sewer: Public Sewer
    • Water: Public

    Community & HOA

    Community
    • Subdivision: Other
    HOA
    • Has HOA: Yes
    • Amenities included: Landscaping, Road Maintenance, Trash, Snow Removal, Pro Off Site
    • Services included: Insurance, Maintenance Grounds, Professional Property Management, Reserve Funds
    • HOA fee: $432 monthly
    Location
    • Region: Raynham

    Financial & listing details

    • Price per square foot: $201/sqft
    • Tax assessed value: $520,300
    • Annual tax amount: $6,462
    • Date on market: 3/12/2024
    • Cumulative days on market: 8 days
    • Ownership: Condo

    Price history

    DateEventPrice
    5/9/2024Sold$650,000$201/sqft
    Source: CCIMLS #22400896 Report a problem
    3/20/2024Pending sale$650,000$201/sqft
    Source: CCIMLS #22400896 Report a problem
    3/20/2024Contingent$650,000$201/sqft
    Source: MLS PIN #73210637 Report a problem
    3/12/2024Listed for sale$650,000+83.2%$201/sqft
    Source: MLS PIN #73210637 Report a problem
    8/28/2014Sold$354,900$110/sqft
    Source: Public Record Report a problem

    Public tax history

    YearProperty taxesTax assessment
    2025$7,426 +14.9%$613,700 +18%
    2024$6,462 +3.6%$520,300 +13.4%
    2023$6,240 -0.4%$458,800 +8.6%
    2022$6,263 +3.9%$422,300 +2.9%
    2021$6,026 +1.9%$410,200
    2020$5,911 +1.3%$410,200
    2019$5,837 +10%$410,200 +15.2%
    2018$5,306 -3.8%$356,100 -3%
    2017$5,518 +2.4%$367,100 +2.1%
    2016$5,388 $359,700
    Find assessor info on the county website

    Neighborhood: 02767

    Nearby schools

    GreatSchools rating
    Get a cash offer in 3 minutes
    Find out how much your home could sell for in as little as 3 minutes with a no-obligation cash offer.
    Estimated market value
    $681,600
    Get a cash offer in 3 minutes
    Find out how much your home could sell for in as little as 3 minutes with a no-obligation cash offer.
    Estimated market value
    $681,600