Expertly renovated & thoughtfully reimagined by a respected local builder, this end-unit home offers 4 levels of bespoke design. The main floor features an open-concept living and dining area that flows into a stunning kitchen with custom cabinetry, an induction cooktop, center island, and sliding glass doors to the 21' private patio with a landscaped garden. The second level offers 2 bedrooms: one with dual walk-in closets & access to a stylish four-piece hall bath, and another with a double closet. At the top of a skylit stairway, the serene primary suite is complete with 2 closets, an en-suite bath, and an 18' private porch beyond sliding glass doors. The versatile lower level includes a family room with laundry, full bath, and an office/guest space with a walk-in closet. Other comforts include 4-zones of heat, central air conditioning, a fire sprinkler system, and association snow removal. Located just a few blocks to Kendall Square and sited near multiple parks & swimming pools.
Sold for $1,800,000
$1,800,000
65 Bristol St #65, Cambridge, MA 02141
3beds
1,989sqft
Condominium, Townhouse
Built in 1886
-- sqft lot
$1,835,600 Zestimate®
$905/sqft
$6,361 Estimated rent
Home value
$1,835,600
$1.69M - $1.98M
$6,361/mo
Zestimate® history
Owner options
List your home for rent
$6,361/mo
Rent Zestimate®
Find your next renter with Zillow Rental Manager. Plus, with online applications, you can quickly screen prospective tenants – for free.
$6,361/mo
Rent Zestimate®
Refinance and save
$9,383/mo
Est. payment
Refinancing to a lower rate could help reduce your monthly payments and save thousands over the life of the loan.
$9,383/mo
Est. payment
Explore your selling options
Work with a Zillow partner agent
Leverage their expertise and Zillow's premium Showcase listings to get your home seen by more buyers.
Get startedList with your own agent
Get your home in front of millions of buyers by listing it on Zillow.
Learn how to do itSell it yourself
Take full control of how buyers see your home on Zillow by listing For Sale by Owner (FSBO).
List your homeWhat's special
Zillow last checked:
Listing updated:
Listed by:
Gail Roberts, Ed Feijo & Team 617-844-2712,
Coldwell Banker Realty - Cambridge 617-864-4430
Bought with:
Karen Morgan
Coldwell Banker Realty - Cambridge
Source: MLS PIN,MLS#: 73408328
Facts & features
Interior
Bedrooms & bathrooms
- Bedrooms: 3
- Bathrooms: 4
- Full bathrooms: 3
- 1/2 bathrooms: 1
Primary bedroom
- Level: Third
- Area: 168
- Dimensions: 14 x 12
Bedroom 2
- Level: Second
- Area: 156
- Dimensions: 13 x 12
Bedroom 3
- Level: Second
- Area: 121
- Dimensions: 11 x 11
Primary bathroom
- Features: Yes
Bathroom 1
- Features: Bathroom - Half
- Level: First
- Area: 15
- Dimensions: 5 x 3
Bathroom 2
- Features: Bathroom - Full
- Level: Second
- Area: 55
- Dimensions: 11 x 5
Bathroom 3
- Features: Bathroom - Full
- Level: Third
- Area: 32
- Dimensions: 8 x 4
Family room
- Level: Basement
- Area: 182
- Dimensions: 14 x 13
Kitchen
- Level: First
- Area: 140
- Dimensions: 14 x 10
Office
- Level: Basement
Heating
- Heat Pump
Cooling
- Central Air
Appliances
- Laundry: In Basement, In Unit
Features
- Bathroom - Full, Living/Dining Rm Combo, Office, Bathroom
- Has basement: Yes
- Has fireplace: No
- Common walls with other units/homes: End Unit
Interior area
- Total structure area: 1,989
- Total interior livable area: 1,989 sqft
- Finished area above ground: 1,480
- Finished area below ground: 509
Property
Parking
- Total spaces: 1
- Parking features: Rented
- Uncovered spaces: 1
Accessibility
- Accessibility features: No
Features
- Entry location: Unit Placement(Front)
- Patio & porch: Deck - Roof, Patio
- Exterior features: Deck - Roof, Patio, Fenced Yard, Garden, Professional Landscaping
- Fencing: Fenced
Details
- Parcel number: 402514
- Zoning: res
Construction
Type & style
- Home type: Townhouse
- Property subtype: Condominium, Townhouse
Materials
- Frame
- Roof: Shingle
Condition
- Year built: 1886
- Major remodel year: 2025
Utilities & green energy
- Sewer: Public Sewer
- Water: Public
Community & HOA
Community
- Features: Public Transportation, Shopping, Pool, Tennis Court(s), Park, Walk/Jog Trails, Medical Facility, Bike Path, Highway Access, House of Worship, Marina, Private School, Public School, T-Station, University
HOA
- Services included: Water, Sewer, Insurance, Snow Removal, Reserve Funds
- HOA fee: $258 monthly
Location
- Region: Cambridge
Financial & listing details
- Price per square foot: $905/sqft
- Tax assessed value: $1,444,200
- Annual tax amount: $9,426
- Date on market: 8/21/2026
Price history
| Date | Event | Price |
|---|---|---|
| 10/1/2025 | Sold | $1,800,000-2.7%$905/sqft |
Source: MLS PIN #73408328 Report a problem | ||
| 7/23/2025 | Listed for sale | $1,850,000$930/sqft |
Source: MLS PIN #73408328 Report a problem | ||
Public tax history
Tax history is unavailable.
Neighborhood: Wellington-Harrington
Nearby homes
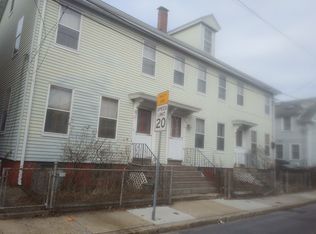
- $1,785,0007 bd3 ba3.9k sqft65 Bristol St, Cambridge, MA 02141Sold
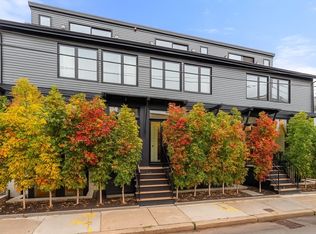
- $1,785,0004 bd4 ba1.9k sqft63 Bristol St #63, Cambridge, MA 02141Sold
- $1,823,7003 bd4 ba1.9k sqft61 Bristol St #61, Cambridge, MA 02141Off Market

- $---- bd-- ba-- sqft61 Bristol St, East Cambridge, MA 02141Off Market
- $--3 bd1 ba-- sqft67 Bristol St, East Cambridge, MA 02141Off Market
- $1,408,7005 bd2 ba2.1k sqft67 Bristol St #69, East Cambridge, MA 02141Off Market
- $1,366,8005 bd2 ba2.1k sqft69 Bristol St, Cambridge, MA 02141Off Market
- $--2 bd1 ba-- sqft35 Portsmouth St #2R, Cambridge, MA 02141Off Market
Nearby schools
GreatSchools rating
- 6/10Fletcher/Maynard AcademyGrades: PK-5Distance: 0.2 mi
- 7/10Cambridge Street Upper SchoolGrades: 6-8Distance: 0.3 mi
- 8/10Cambridge Rindge and Latin SchoolGrades: 9-12Distance: 1 mi
Get a cash offer in 3 minutes
Find out how much your home could sell for in as little as 3 minutes with a no-obligation cash offer.
Estimated market value
$1,835,600
Get a cash offer in 3 minutes
Find out how much your home could sell for in as little as 3 minutes with a no-obligation cash offer.
Estimated market value
$1,835,600
- Massachusetts
- Middlesex County
- Cambridge
- 02141
- Wellington-Harrington
- 65 Bristol St Unit 65
