Skip main navigation
Off market
  • $396,200

    65 Brook Ln, Lindenhurst, IL 60046

    5beds
    2,016sqft
    SingleFamily
    Built in 1976
    10,149 Square Feet Lot
    $396,200 Zestimate®
    $197/sqft
    $3,590 Estimated rent

    Home value

    $396,200

    $376,000 - $416,000

    $3,590/mo

    Zestimate® history
    Loading
    Loading...

    Owner options

    List your home for rent

    $3,590/mo

    Rent Zestimate®

    Find your next renter with Zillow Rental Manager. Plus, with online applications, you can quickly screen prospective tenants – for free.

    Learn more

    $3,590/mo

    Rent Zestimate®

    Refinance and save

    $3,066/mo

    Est. payment

    Refinancing to a lower rate could help reduce your monthly payments and save thousands over the life of the loan.

    See today's rates

    $3,066/mo

    Est. payment

    Explore your selling options

    Work with a Zillow partner agent

    Leverage their expertise and Zillow's premium Showcase listings to get your home seen by more buyers.

    Get started

    List with your own agent

    Get your home in front of millions of buyers by listing it on Zillow.

    Learn how to do it

    Sell it yourself

    Take full control of how buyers see your home on Zillow by listing For Sale by Owner (FSBO).

    List your home

    What's special

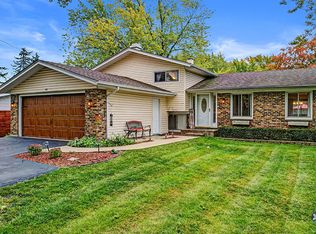
    5-4-3-2-1!!!! What an incredible opportunity to own this Quad level home located in friendly neighborhood near neighborhood beach & Lake Linden just minutes away! Five bedrooms, four levels of living, three baths, two car plus garage, one incredible price! Hardwood flooring grace the main level entry, kitchen, living & dining room! Oak cabinetry in kitchen has pantry with roll out shelving, granite counters, and all new Stainless kitchen appliances added 5/20! Atrium door leads to deck & yard for outdoor enjoyoment! Recently painted interior rooms include kitchen, living, dining area, hallway, baths in lower level & main level. Lower level family room has wood burning fireplace, tile floor, full bath, office, plus laundry room with walk out access. Main level has 3 bedrooms with shared bath complete with whirlpool tub! Upper level has loft area, master suite and fifth bedroom! Driveway freshly sealcoated 6/20, deck stained, 5/20, new sump 2018 & Trane furnace 2015. Detached garage has large workshop for the hobbyist, gardener of extra storage! All appliances included as well as garage refrigerator. Ring door bell system is excluded, chest freezer, water softener (as is), owner has never used fireplace. Relocated owner offers quick closing!

    This property is not currently displayed as for sale or rent on Zillow. This may be different from what's on other websites or public sources.

    Facts & features

    Interior

    Bedrooms & bathrooms
    • Bedrooms: 5
    • Bathrooms: 3
    • Full bathrooms: 3
    Heating
    • Forced air, Gas
    Cooling
    • Central
    Appliances
    • Included: Dishwasher, Dryer, Microwave, Range / Oven, Refrigerator, Washer
    Features
    • Flooring: Tile, Carpet, Hardwood
    • Basement: Finished, Crawl, Exterior Access
    • Attic: Unfinished
    • Has fireplace: Yes
    Interior area
    • Total interior livable area: 2,016 sqft

    Property

    Parking
    • Total spaces: 2
    • Parking features: Garage - Detached
    Features
    • Exterior features: Brick
    Lot
    • Size: 10,149 Square Feet
    Details
    • Parcel number: 0235410001

    Construction

    Type & style
    • Home type: SingleFamily
    Materials
    • Roof: Asphalt
    Condition
    • Year built: 1976

    Utilities & green energy

    • Sewer: Sewer-Public

    Community & HOA

    Location
    • Region: Lindenhurst

    Financial & listing details

    • Price per square foot: $197/sqft
    • Tax assessed value: $318,404
    • Annual tax amount: $9,378

    Price history

    DateEventPrice
    7/16/2020Sold$223,250-0.7%$111/sqft
    Source: MRED as distributed by MLS GRID #10743802 Report a problem
    6/13/2020Pending sale$224,750$111/sqft
    Source: RE/MAX Suburban #10743802 Report a problem
    6/11/2020Listed for sale$224,750+1%$111/sqft
    Source: RE/MAX Suburban #10743802 Report a problem
    7/23/2018Listing removed$222,500$110/sqft
    Source: RE/MAX Showcase #09991232 Report a problem
    7/11/2018Price change$222,500-2.8%$110/sqft
    Source: RE/MAX Showcase #09991232 Report a problem
    6/27/2018Price change$229,000-2.6%$114/sqft
    Source: RE/MAX Showcase #09991232 Report a problem
    6/20/2018Listed for sale$235,000+19.9%$117/sqft
    Source: RE/MAX Showcase #09991232 Report a problem
    8/27/2015Sold$196,000-9%$97/sqft
    Source: MRED as distributed by MLS GRID #08623296 Report a problem
    7/15/2015Pending sale$215,500$107/sqft
    Source: New Century Real Estate #08623296 Report a problem
    5/17/2015Price change$215,500-2.3%$107/sqft
    Source: New Century Real Estate #08623296 Report a problem
    1/14/2015Listed for sale$220,500-2.2%$109/sqft
    Source: New Century Real Estate #08623296 Report a problem
    9/24/2014Listing removed$225,500$112/sqft
    Source: New Century Real Estate #08623296 Report a problem
    6/19/2014Listed for sale$225,500+50.3%$112/sqft
    Source: New Century Real Estate #08623296 Report a problem
    6/28/1994Sold$150,000$74/sqft
    Source: Public Record Report a problem

    Public tax history

    YearProperty taxesTax assessment
    2024$9,378 +5%$113,839 +7.3%
    2023$8,928 +8.5%$106,124 +13.2%
    2022$8,227 +5.4%$93,766 +13.4%
    2021$7,806 -15.5%$82,679 -6.8%
    2020$9,241 -7.3%$88,735 +4.1%
    2019$9,968 +16.5%$85,281 +15%
    2018$8,557 $74,159 -4.7%
    2017$8,557 +11.5%$77,782 +4.2%
    2016$7,677 +6.4%$74,633 +7.1%
    2015$7,218 -9.8%$69,705 +1.8%
    2014$8,001 +6.6%$68,495 -12.1%
    2012$7,509 +4.6%$77,962 -5.5%
    2011$7,182 +5.7%$82,537 -4.1%
    2010$6,797 +3.8%$86,061 -5%
    2009$6,547 +4.5%$90,543 +3.1%
    2008$6,267 +10.3%$87,855 +3%
    2006$5,681 +1.7%$85,321
    2005$5,584 +5.1%--
    2004$5,311 +1.7%--
    2003$5,220 +1.3%--
    2002$5,156 +22.9%--
    2001$4,195 +0.2%$56,597 +0.8%
    2000$4,185 $56,147
    Find assessor info on the county website

    Neighborhood: 60046

    Nearby schools

    GreatSchools rating
    Schools provided by the listing agent
    • Elementary: B J Hooper Elementary School
    • Middle: Peter J Palombi School
    • High: Lakes Community High School

    Source: The MLS. This data may not be complete. We recommend contacting the local school district to confirm school assignments for this home.

    Get a cash offer in 3 minutes
    Find out how much your home could sell for in as little as 3 minutes with a no-obligation cash offer.
    Estimated market value
    $396,200
    Get a cash offer in 3 minutes
    Find out how much your home could sell for in as little as 3 minutes with a no-obligation cash offer.
    Estimated market value
    $396,200