MISSED THIS ONE? Come see why it sold so quickly! Tour this beautiful home and learn about other available lots in this subdivision where we can build a custom home tailored to your lifestyle.
Custom home in the Reserve at Winterbrooke Place offering 3,903 finished SF with 5 bedrooms, 4 full baths, 1 half bath, and a 3 car garage. One bedroom is conveniently located on the main level with an adjacent full bath, making it ideal for guests, a 2nd home office, or flexible living space. The gourmet kitchen features floor-to-ceiling custom cabinetry, a waterfall island, lighted glass display cabinets, and premium Thermador appliances. Hardwood flooring, extensive custom millwork, and abundant natural light highlight the open-concept main level. Upstairs, the owner's suite includes a freestanding soaking tub, oversized walk-in-shower, and spacious walk-in closet. A large loft and second-floor laundry add functionality. The finished lower level adds 458 SF, while an additional 1,190 SF remains available for future finishing. Pond-view homesite with an 18'x18' concrete patio, professional landscaping, upgraded Pella black windows, custom closet systems, insulated garage doors, and a finished garage.
Sold for $1,041,200
$1,041,200
65 Brooke Creek Ct, Lewis Center, OH 43035
5beds
3,903sqft
Single Family Residence
Built in 2026
10,018 Square Feet Lot
$1,041,700 Zestimate®
$267/sqft
$4,396 Estimated rent
Home value
$1,041,700
$990,000 - $1.09M
$4,396/mo
Zestimate® history
Owner options
List your home for rent
$4,396/mo
Rent Zestimate®
Find your next renter with Zillow Rental Manager. Plus, with online applications, you can quickly screen prospective tenants – for free.
$4,396/mo
Rent Zestimate®
Refinance and save
$5,940/mo
Est. payment
Refinancing to a lower rate could help reduce your monthly payments and save thousands over the life of the loan.
$5,940/mo
Est. payment
Explore your selling options
Work with a Zillow partner agent
Leverage their expertise and Zillow's premium Showcase listings to get your home seen by more buyers.
Get startedList with your own agent
Get your home in front of millions of buyers by listing it on Zillow.
Learn how to do itSell it yourself
Take full control of how buyers see your home on Zillow by listing For Sale by Owner (FSBO).
List your homeWhat's special
Waterfall islandLarge loftFinished garageExtensive custom millworkSecond-floor laundryInsulated garage doorsOpen-concept main level
Zillow last checked:
Listing updated:
Listed by:
Francie Grden 614-668-3571,
Lotus Advisors
Bought with:
Francie Grden, 2006006796
Lotus Advisors
Source: Columbus and Central Ohio Regional MLS ,MLS#: 226022700
Facts & features
Interior
Bedrooms & bathrooms
- Bedrooms: 5
- Bathrooms: 5
- Full bathrooms: 4
- 1/2 bathrooms: 1
- Main level bedrooms: 1
Heating
- Hot Water
Cooling
- Central Air
Appliances
- Included: Dishwasher, Gas Range, Gas Water Heater, Microwave, Refrigerator
- Laundry: Electric Dryer Hookup
Features
- Flooring: Wood, Carpet, Ceramic/Porcelain
- Windows: Insulated Windows
- Basement: Full
- Number of fireplaces: 1
- Fireplace features: One, Decorative
- Common walls with other units/homes: No Common Walls
Interior area
- Total structure area: 3,445
- Total interior livable area: 3,903 sqft
Property
Parking
- Total spaces: 3
- Parking features: Garage Door Opener, Attached
- Garage spaces: 3
Features
- Levels: Two
- Patio & porch: Porch, Patio
- Has view: Yes
- View description: Water
- Has water view: Yes
- Water view: Water
Lot
- Size: 10,018 Square Feet
Details
- Parcel number: 41833024024000
- Special conditions: Standard
Construction
Type & style
- Home type: SingleFamily
- Architectural style: Farmhouse,Contemporary
- Property subtype: Single Family Residence
Condition
- New construction: Yes
- Year built: 2026
Utilities & green energy
- Sewer: Public Sewer
- Water: Public
Community & HOA
Community
- Subdivision: The Reserve at Winterbrooke Place
HOA
- Has HOA: Yes
- Amenities included: Bike/Walk Path, Park, Sidewalk
- HOA fee: $150 quarterly
Location
- Region: Lewis Center
Financial & listing details
- Price per square foot: $267/sqft
- Date on market: 6/19/2026
- Listing terms: VA Loan,FHA,Conventional
Price history
| Date | Event | Price |
|---|---|---|
| 8/7/2026 | Sold | $1,041,200-0.8%$267/sqft |
Source:  Columbus and Central Ohio Regional MLS #226022700 Report a problem Columbus and Central Ohio Regional MLS #226022700 Report a problem | ||
| 7/19/2026 | Contingent | $1,050,000$269/sqft |
Source: Columbus and Central Ohio Regional MLS #226022700 Report a problem | ||
| 6/19/2026 | Listed for sale | $1,050,000$269/sqft |
Source: Columbus and Central Ohio Regional MLS #226022700 Report a problem | ||
Public tax history
| Year | Property taxes | Tax assessment |
|---|---|---|
| 2025 | -- | -- |
Find assessor info on the county website
Neighborhood: 43035
Nearby homes
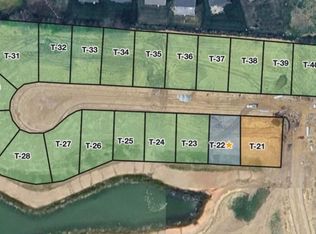
- $149,9000.29 Acres59 Brooke Creek Ct, Lewis Center, OH 43035Lot/Land
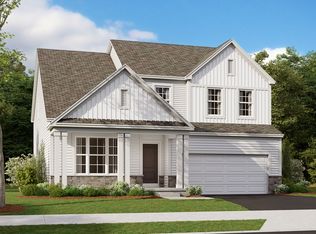
- $528,0803 bd3 ba1.9k sqft491 Zelkova Ln, Lewis Center, OH 43035New Construction

- $596,4003 bd3 ba2.6k sqft485 Zelkova Ln, Lewis Center, OH 43035Off Market
- $692,4004 bd3 ba3.4k sqft344 Harvest Walk Loop, Delaware, OH 43015Off Market
- $688,2904 bd4 ba3.3k sqft350 Harvest Walk Loop, Delaware, OH 43015Sold
- $614,8004 bd2 ba3.4k sqft338 Harvest Walk Loop, Delaware, OH 43015Off Market
- $682,6004 bd3 ba3.8k sqft356 Harvest Walk Loop, Delaware, OH 43015Off Market
- $591,7704 bd3 ba2.5k sqft473 Zelkova Ln, Lewis Center, OH 43035New Construction
Nearby schools
GreatSchools rating
- 9/10Peachblow Crossing ElementaryGrades: PK-5Distance: 1 mi
- 9/10Olentangy Berlin Middle SchoolGrades: 6-8Distance: 1.5 mi
- 8/10Olentangy Berlin High SchoolGrades: 9-12Distance: 1.7 mi
Get a cash offer in 3 minutes
Find out how much your home could sell for in as little as 3 minutes with a no-obligation cash offer.
Estimated market value
$1,041,700
Get a cash offer in 3 minutes
Find out how much your home could sell for in as little as 3 minutes with a no-obligation cash offer.
Estimated market value
$1,041,700
- Ohio
- Delaware County
- Delaware
- 43035
- 65 Brooke Creek Ct
Nearby cities
Nearby zip codes
Other Delaware Topics
