Welcome to your dream home located in the desirable community of Brookfield. This meticulously maintained townhome boasts a plethora of desirable features and numerous updates, making it an ideal choice for comfortable and stylish living. New Trex steps lead you to the front entry of the main level featuring gorgeous, hickory high gloss laminate flooring that welcome you into the spacious, light filled living room and convenient powder room. The kitchen offers plenty of room for a large dining table, has a center island, subway tile backsplash, stainless steel appliances including a low profile Whirlpool microwave, double sinks, painted wood cabinet with new crown molding, and a pantry closet. The dining area has sliding glass doors that open to a deck overlooking the rear yard that is perfect for outdoor gatherings or your morning coffee. The upper level hosts the primary bedroom with a walk-in closet and en-suite bath, two additional bedrooms, and a hall bathroom. The lower level of this home has a cozy family room with gas fireplace, and a laundry room complete with additional storage space. Other amenities include a new roof (2022) with transferable warranty, new water heater (2022), newer HVAC, newer sump pump (2021), new hot water heater (2022) ensuring worry-free living and energy efficiency. Conveniently located with close proximity to parks, shopping, restaurants and major roadways. Welcome home! **This home is eligible for the "Pathway to Prosperity" grant, which is a fully forgivable $10,000 for the buyer with no income limits. It is strictly based on geographical location of the home. Contact listing agent for details.
Sold for $315,000
$315,000
65 Brookfield Dr, Newark, DE 19702
3beds
1,800sqft
Townhouse
Built in 1997
2,178 Square Feet Lot
$300,300 Zestimate®
$175/sqft
$2,458 Estimated rent
Home value
$300,300
$282,000 - $318,000
$2,458/mo
Zestimate® history
Owner options
List your home for rent
$2,458/mo
Rent Zestimate®
Find your next renter with Zillow Rental Manager. Plus, with online applications, you can quickly screen prospective tenants – for free.
$2,458/mo
Rent Zestimate®
Refinance and save
$2,031/mo
Est. payment
Refinancing to a lower rate could help reduce your monthly payments and save thousands over the life of the loan.
$2,031/mo
Est. payment
Explore your selling options
Work with a Zillow partner agent
Leverage their expertise and Zillow's premium Showcase listings to get your home seen by more buyers.
Get startedList with your own agent
Get your home in front of millions of buyers by listing it on Zillow.
Learn how to do itSell it yourself
Take full control of how buyers see your home on Zillow by listing For Sale by Owner (FSBO).
List your homeWhat's special
Center islandCozy family roomLaundry roomNew hot water heaterPlenty of roomNew water heaterNew roof
Zillow last checked:
Listing updated:
Listed by:
Candice Centrella 302-521-9097,
Long & Foster Real Estate, Inc.,
Co-Listing Agent: Kerri L Fauerbach 302-598-3585,
Long & Foster Real Estate, Inc.
Bought with:
Delisia Inge, 5004894
BHHS Fox & Roach - Hockessin
Source: Bright MLS,MLS#: DENC2054528
Facts & features
Interior
Bedrooms & bathrooms
- Bedrooms: 3
- Bathrooms: 3
- Full bathrooms: 2
- 1/2 bathrooms: 1
- Main level bathrooms: 1
Rooms
- Room types: Living Room, Primary Bedroom, Bedroom 2, Bedroom 3, Kitchen, Family Room, Laundry, Primary Bathroom
Basement
- Area: 480
Heating
- Forced Air, Natural Gas
Cooling
- Central Air
Appliances
- Included: Built-In Range, Disposal, Refrigerator, Microwave, Dishwasher, Washer, Dryer, Gas Water Heater
- Laundry: Lower Level, In Basement, Laundry Room
Features
- Primary Bath(s), Kitchen Island, Ceiling Fan(s), Dining Area, Combination Kitchen/Dining, Family Room Off Kitchen, Open Floorplan, Eat-in Kitchen, Kitchen - Table Space, Pantry
- Doors: Sliding Glass
- Basement: Full,Partially Finished,Sump Pump
- Number of fireplaces: 1
- Fireplace features: Gas/Propane
Interior area
- Total structure area: 1,800
- Total interior livable area: 1,800 sqft
- Finished area above ground: 1,320
- Finished area below ground: 480
Property
Parking
- Parking features: Assigned, Other, On Street
- Has uncovered spaces: Yes
- Details: Assigned Parking
Accessibility
- Accessibility features: None
Features
- Levels: Two
- Stories: 2
- Patio & porch: Deck
- Exterior features: Sidewalks, Street Lights
- Pool features: None
Lot
- Size: 2,178 Square Feet
- Dimensions: 20.10 x 116.90
- Features: Cul-De-Sac, Front Yard, Rear Yard
Details
- Additional structures: Above Grade, Below Grade
- Parcel number: 10039.10535
- Zoning: NCPUD
- Special conditions: Standard
Construction
Type & style
- Home type: Townhouse
- Architectural style: Colonial
- Property subtype: Townhouse
Materials
- Vinyl Siding
- Foundation: Concrete Perimeter
- Roof: Shingle
Condition
- Very Good
- New construction: No
- Year built: 1997
Utilities & green energy
- Electric: 200+ Amp Service, Circuit Breakers
- Sewer: Public Sewer
- Water: Public
Community & HOA
Community
- Subdivision: Brookfield
HOA
- Has HOA: Yes
- Services included: Common Area Maintenance, Snow Removal
- HOA fee: $135 annually
- HOA name: BROOKFIELD MAINTENANCE ASSOCIATION
Location
- Region: Newark
Financial & listing details
- Price per square foot: $175/sqft
- Tax assessed value: $57,300
- Annual tax amount: $2,368
- Date on market: 1/5/2024
- Listing agreement: Exclusive Right To Sell
- Exclusions: All Personal Property, Freezer Chest In Laundry Room
- Ownership: Fee Simple
Price history
| Date | Event | Price |
|---|---|---|
| 2/15/2024 | Sold | $315,000$175/sqft |
Source:  Bright MLS #DENC2054528 Report a problem Bright MLS #DENC2054528 Report a problem | ||
| 2/6/2024 | Pending sale | $315,000$175/sqft |
Source: Bright MLS #DENC2054528 Report a problem | ||
| 1/11/2024 | Contingent | $315,000$175/sqft |
Source: Bright MLS #DENC2054528 Report a problem | ||
| 1/5/2024 | Listed for sale | $315,000+80%$175/sqft |
Source: Bright MLS #DENC2054528 Report a problem | ||
| 10/11/2016 | Sold | $175,000+0%$97/sqft |
Source: Public Record Report a problem | ||
| 9/2/2016 | Listed for sale | $174,990$97/sqft |
Source: Patterson-Schwartz Real Estate #6788061 Report a problem | ||
| 8/30/2016 | Pending sale | $174,990$97/sqft |
Source: Patterson-Schwartz Real Estate #6788061 Report a problem | ||
| 8/30/2016 | Listed for sale | $174,990$97/sqft |
Source: Patterson-Schwartz Real Estate #6788061 Report a problem | ||
| 7/16/2016 | Listing removed | $174,990$97/sqft |
Source: Patterson-Schwartz Real Estate #6788061 Report a problem | ||
| 6/24/2016 | Pending sale | $174,990$97/sqft |
Source: Patterson-Schwartz Real Estate #6788061 Report a problem | ||
| 5/25/2016 | Price change | $174,990-2.7%$97/sqft |
Source: Patterson-Schwartz Real Estate #6788061 Report a problem | ||
| 5/8/2016 | Listed for sale | $179,900-10.9%$100/sqft |
Source: Patterson-Schwartz Real Estate #6788061 Report a problem | ||
| 5/18/2006 | Sold | $202,000+86.8%$112/sqft |
Source: Public Record Report a problem | ||
| 6/29/2001 | Sold | $108,111+1.3%$60/sqft |
Source: Public Record Report a problem | ||
| 4/16/2001 | Sold | $106,702$59/sqft |
Source: Public Record Report a problem | ||
Public tax history
| Year | Property taxes | Tax assessment |
|---|---|---|
| 2025 | -- | $303,300 +429.3% |
| 2024 | $2,518 +2.7% | $57,300 |
| 2023 | $2,452 +0.7% | $57,300 |
| 2022 | $2,435 +2.2% | $57,300 |
| 2021 | $2,383 +2.8% | $57,300 |
| 2020 | $2,318 +12.8% | $57,300 |
| 2019 | $2,055 +5.9% | $57,300 |
| 2017 | $1,940 +0.8% | $57,300 |
| 2016 | $1,925 | $57,300 |
| 2015 | $1,925 +9.4% | $57,300 |
| 2014 | $1,760 | $57,300 |
| 2013 | -- | $57,300 |
| 2012 | -- | $57,300 |
| 2011 | -- | $57,300 |
| 2010 | -- | $57,300 |
| 2009 | -- | $57,300 |
| 2008 | -- | $57,300 |
| 2007 | -- | $57,300 |
| 2006 | -- | $57,300 |
| 2005 | -- | $57,300 |
| 2004 | -- | $57,300 |
| 2003 | -- | $57,300 |
| 2002 | -- | $57,300 |
| 2001 | -- | $57,300 |
Find assessor info on the county website
Neighborhood: 19702
Nearby homes
- $276,1003 bd2 ba1.3k sqft63 Brookfield Dr, Newark, DE 19702Off Market
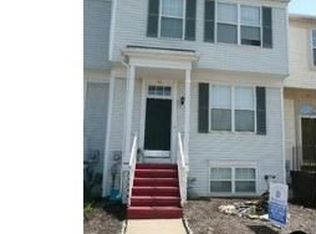
- $308,5003 bd2 ba1.3k sqft67 Brookfield Dr, Newark, DE 19702Off Market
- $301,9003 bd2 ba1.3k sqft61 Brookfield Dr, Newark, DE 19702Off Market
- $310,3003 bd3 ba1.8k sqft69 Brookfield Dr, Newark, DE 19702Off Market

- $328,9003 bd2 ba1.8k sqft59 Brookfield Dr, Newark, DE 19702Off Market
- $327,0003 bd3 ba1.8k sqft71 Brookfield Dr, Newark, DE 19702Off Market
- $351,9003 bd2 ba1.8k sqft57 Brookfield Dr, Newark, DE 19702Off Market
- $305,0003 bd3 ba1.8k sqft116 Denny Cir, Newark, DE 19702Sold
Nearby schools
GreatSchools rating
- 6/10Jones (Albert H.) Elementary SchoolGrades: K-5Distance: 5.6 mi
- 6/10Christiana High SchoolGrades: 6-12Distance: 2.3 mi
- 3/10Shue-Medill Middle SchoolGrades: 6-8Distance: 4.5 mi
Schools provided by the listing agent
- District: Christina
Source: Bright MLS. This data may not be complete. We recommend contacting the local school district to confirm school assignments for this home.
Get a cash offer in 3 minutes
Find out how much your home could sell for in as little as 3 minutes with a no-obligation cash offer.
Estimated market value
$300,300
Get a cash offer in 3 minutes
Find out how much your home could sell for in as little as 3 minutes with a no-obligation cash offer.
Estimated market value
$300,300
- Delaware
- New Castle County
- Newark
- 19702
- 65 Brookfield Dr
Nearby cities
Nearby neighborhoods
Nearby zip codes
Other Newark Topics
