Skip main navigation
Sold for $400,000
Street View
  • $400,000

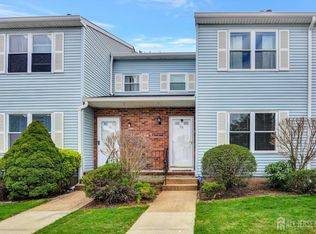
    65 Brookview Circle #224, Jamesburg, NJ 08831

    2beds
    1,432sqft
    Condominium
    Built in 1990
    -- sqft lot
    $412,100 Zestimate®
    $279/sqft
    $2,580 Estimated rent

    Home value

    $412,100

    $371,000 - $457,000

    $2,580/mo

    Zestimate® history
    Loading
    Loading...

    Owner options

    List your home for rent

    $2,580/mo

    Rent Zestimate®

    Find your next renter with Zillow Rental Manager. Plus, with online applications, you can quickly screen prospective tenants – for free.

    Learn more

    $2,580/mo

    Rent Zestimate®

    Refinance and save

    $3,008/mo

    Est. payment

    Refinancing to a lower rate could help reduce your monthly payments and save thousands over the life of the loan.

    See today's rates

    $3,008/mo

    Est. payment

    Explore your selling options

    Work with a Zillow partner agent

    Leverage their expertise and Zillow's premium Showcase listings to get your home seen by more buyers.

    Get started

    List with your own agent

    Get your home in front of millions of buyers by listing it on Zillow.

    Learn how to do it

    Sell it yourself

    Take full control of how buyers see your home on Zillow by listing For Sale by Owner (FSBO).

    List your home

    What's special

    Double door linen closetFull eat in kitchenHardwood floorCrown moldingNeutral tonesStone fireplaceCustom wood mantle
    Enter your home in desirable Beaver Brook Run. Large townhome w full finished basement. Living room with neutral tones, crown molding and a stone fireplace w custom wood mantle. Formal dining room with hardwood floor. Large eat in kitchen with loads of cabinet and pantry space and gorgeous tile floor. Go out to your private fenced patio and yard. Large enough for parties. Stop at cute half bath, then go up to two large bedrooms. Master bedroom has access to the sleek full bath with a double door linen closet. Basement has practically a full eat in kitchen with refrigerator, microwave, sink and front-loading washer and dryer. Large rec space for guests or parties. And extra room for storage or additions. New windows and new bath.

    Zillow last checked:

    Listing updated:

    Listed by:

    Wendy Kirstein 732-580-9257,

    Hometown Residential Realty LLC

    Bought with:

    Wendy Kirstein, 9135947

    Hometown Residential Realty LLC

    Source: MoreMLS,MLS#: 22511144MLS Logo

    Facts & features

    Interior

    Bedrooms & bathrooms
    • Bedrooms: 2
    • Bathrooms: 2
    • Full bathrooms: 1
    • 1/2 bathrooms: 1
    Bedroom
    • Area: 149.98
    • Dimensions: 13.5 x 11.11
    Other
    • Area: 235.3
    • Dimensions: 18.1 x 13
    Dining room
    • Area: 142.87
    • Dimensions: 15.7 x 9.1
    Kitchen
    • Area: 105.45
    • Dimensions: 9.5 x 11.1
    Living room
    • Area: 201.09
    • Dimensions: 18.1 x 11.11
    Other
    • Description: Extra Room
    • Area: 98.21
    • Dimensions: 8.11 x 12.11
    Rec room
    • Area: 297.85
    • Dimensions: 18.5 x 16.1
    Utility room
    • Description: Kitchen, Laundry
    • Area: 165.87
    • Dimensions: 9.7 x 17.1
    Heating
    • Forced Air
    Cooling
    • Central Air
    Features
    • Flooring: Ceramic Tile, Wood
    • Basement: Finished,Full,Heated
    • Attic: Attic
    • Number of fireplaces: 1
    Interior area
    • Total structure area: 1,432
    • Total interior livable area: 1,432 sqft

    Property

    Parking
    • Total spaces: 2
    • Parking features: Assigned, Common
    Features
    • Stories: 2
    Lot
    • Topography: Level
    Details
    • Parcel number: 080007501003380000C224
    • Zoning description: Residential, Condo

    Construction

    Type & style
    • Home type: Condo
    • Property subtype: Condominium
    • Attached to another structure: Yes
    Materials
    • Brick
    Condition
    • Year built: 1990

    Utilities & green energy

    • Sewer: Public Sewer

    Community & HOA

    Community
    • Security: Security System
    • Subdivision: Beaver Brook Run
    HOA
    • Has HOA: Yes
    • Services included: Trash, Common Area, Snow Removal
    • HOA fee: $225 monthly
    Location
    • Region: Monroe Township

    Financial & listing details

    • Price per square foot: $279/sqft
    • Annual tax amount: $7,600
    • Date on market: 4/19/2025
    • Inclusions: Washer, Ceiling Fan(s), Dishwasher, Dryer, Microwave, Security System, Stove, Refrigerator, Screens, Garbage Disposal
    • Exclusions: None

    Price history

    DateEventPrice
    6/13/2025Sold$400,000+0%$279/sqft
    Source: MoreMLS #22511144 Report a problem
    5/2/2025Pending sale$399,900$279/sqft
    Source: MoreMLS #22511144 Report a problem
    4/19/2025Listed for sale$399,900+42.8%$279/sqft
    Source: MoreMLS #22511144 Report a problem
    7/8/2021Sold$280,000+7.7%$196/sqft
    Source: Agent Provided Report a problem
    5/13/2021Pending sale$260,000$182/sqft
    Source: RE/MAX International #2116118R Report a problem
    5/5/2021Listed for sale$260,000$182/sqft
    Source: RE/MAX International #2116118R Report a problem

    Public tax history

    Tax history is unavailable.

    Neighborhood: 08831

    Nearby schools

    GreatSchools rating
    Schools provided by the listing agent
    • Elementary: J. F. Kennedy
    • Middle: Grace M. Breckwedel
    • High: Monroe Twp

    Source: MoreMLS. This data may not be complete. We recommend contacting the local school district to confirm school assignments for this home.

    Get a cash offer in 3 minutes
    Find out how much your home could sell for in as little as 3 minutes with a no-obligation cash offer.
    Estimated market value
    $412,100
    Get a cash offer in 3 minutes
    Find out how much your home could sell for in as little as 3 minutes with a no-obligation cash offer.
    Estimated market value
    $412,100