Offer accepted! Open house cancelled. Welcome home to this beautifully maintained townhome, built in 2019 and designed for today's lifestyle. Offering 2 spacious bedrooms and 2.5 baths, this nearly new residence combines modern finishes, abundant natural light, and an open-concept layout that feels both stylish and inviting.The bright main living area features oversized windows that flood the space with sunlight, creating a warm and airy atmosphere throughout. The contemporary kitchen is the heart of the home, showcasing crisp white cabinetry, stainless steel appliances, ample storage, and seamless flow into the dining and living spaces—perfect for entertaining or everyday living. Upstairs, you'll find two generously sized bedrooms, each with its own private bath, providing comfort and privacy for residents and guests alike. Also find a study on the second floor, currently being used as a bedroom. A convenient half bath on the main level adds extra functionality. The attached 2 car garage offers convenient access.
Pending
$719,000
65 Brookview Rd #65, Franklin, MA 02038
2beds
2,081sqft
Condominium, Townhouse
Built in 2019
-- sqft lot
$-- Zestimate®
$346/sqft
$428/mo HOA
What's special
- 25 days
- 171
- 4
Zillow last checked:
Listing updated:
Listed by:
Candice Beecher 774-696-1998,
Berkshire Hathaway HomeServices Commonwealth Real Estate 508-359-2355
Source: MLS PIN,MLS#: 73533479
Facts & features
Interior
Bedrooms & bathrooms
- Bedrooms: 2
- Bathrooms: 3
- Full bathrooms: 2
- 1/2 bathrooms: 1
Primary bedroom
- Features: Bathroom - Full, Bathroom - Double Vanity/Sink, Walk-In Closet(s), Flooring - Wall to Wall Carpet
- Level: Second
Bedroom 2
- Features: Flooring - Wall to Wall Carpet
- Level: Second
Dining room
- Features: Flooring - Hardwood, Exterior Access, Open Floorplan, Recessed Lighting, Lighting - Overhead
- Level: First
Kitchen
- Features: Flooring - Hardwood, Countertops - Stone/Granite/Solid, Recessed Lighting, Lighting - Pendant
- Level: First
Living room
- Features: Ceiling Fan(s), Flooring - Hardwood, Open Floorplan, Recessed Lighting
- Level: First
Heating
- Forced Air, Natural Gas
Cooling
- Central Air
Appliances
- Included: Range, Dishwasher, Microwave, Refrigerator, Washer, Dryer
- Laundry: Flooring - Stone/Ceramic Tile, Second Floor
Features
- Study, Internet Available - Unknown
- Flooring: Wood, Tile, Carpet, Flooring - Wall to Wall Carpet
- Has basement: Yes
- Number of fireplaces: 1
- Fireplace features: Living Room
Interior area
- Total structure area: 2,081
- Total interior livable area: 2,081 sqft
- Finished area above ground: 2,081
Property
Parking
- Total spaces: 4
- Parking features: Attached, Off Street
- Attached garage spaces: 2
- Uncovered spaces: 2
Features
- Patio & porch: Porch, Patio
- Exterior features: Porch, Patio, Sprinkler System
Details
- Parcel number: M:258 L:004076,5003434
- Zoning: CRPC
Construction
Type & style
- Home type: Townhouse
- Property subtype: Condominium, Townhouse
Materials
- Frame
- Roof: Shingle
Condition
- Year built: 2019
Utilities & green energy
- Sewer: Public Sewer
- Water: Public
- Utilities for property: for Gas Range
Community & HOA
Community
- Features: Public Transportation, Shopping, Park, Walk/Jog Trails, Highway Access, Public School, T-Station
HOA
- Services included: Insurance, Maintenance Structure, Maintenance Grounds, Snow Removal
- HOA fee: $428 monthly
Location
- Region: Franklin
Financial & listing details
- Price per square foot: $346/sqft
- Tax assessed value: $668,900
- Annual tax amount: $7,773
- Date on market: 8/18/2026
- Listing terms: Contract
Estimated market value
Not available
Estimated sales range
Not available
Not available
Price history
| Date | Event | Price |
|---|---|---|
| 9/11/2026 | Pending sale | $719,000$346/sqft |
Source: MLS PIN #73533479 Report a problem | ||
| 9/5/2026 | Contingent | $719,000$346/sqft |
Source: MLS PIN #73533479 Report a problem | ||
| 9/3/2026 | Listed for sale | $719,000$346/sqft |
Source: MLS PIN #73533479 Report a problem | ||
| 6/26/2026 | Pending sale | $719,000$346/sqft |
Source: MLS PIN #73533479 Report a problem | ||
| 6/16/2026 | Contingent | $719,000$346/sqft |
Source: MLS PIN #73533479 Report a problem | ||
| 6/10/2026 | Listed for sale | $719,000+18.1%$346/sqft |
Source: MLS PIN #73533479 Report a problem | ||
| 12/1/2021 | Sold | $609,000+3.2%$293/sqft |
Source: MLS PIN #72906669 Report a problem | ||
| 10/11/2021 | Listed for sale | $589,900$283/sqft |
Source: MLS PIN #72906669 Report a problem | ||
Public tax history
Tax history is unavailable.
Monthly payment
Est. payment
Payment breakdown
Explore the cost of this home by adjusting the details. Changes won't be saved.Climate risks
Neighborhood: 02038
Nearby schools
Schools provided by the listing agent
- Elementary: Oak
- Middle: Mann
- High: Fhs
Source: MLS PIN. This data may not be complete. We recommend contacting the local school district to confirm school assignments for this home.
Similar homes
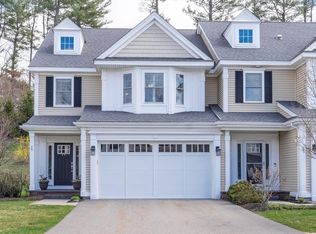
- $725,0003 bd3 ba1.9k sqft228-230 Norfolk Street Holliston Condo, Holliston, MA 01746For Sale
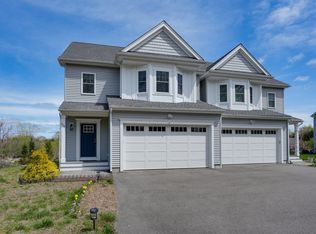 MLS ID #73510333, Vesta Group, Vesta Real Estate Group, Inc.. MLS PIN
 - $699,9004 bd3 ba2.2k sqft90 Greene St, Hopedale, MA 01747For Sale
 MLS ID #73568130, Sara Pellegrini, Afonso Real Estate. MLS PIN
 - $639,9003 bd3 ba2.4k sqftBeaver Pond Commons, Milford, MA 01757For Sale
 MLS ID #73570538, Lioce Properties Group, Lamacchia Realty, Inc.. MLS PIN
 - $839,9002 bd3 ba2.4k sqftOliver Crossing, Franklin, MA 02038New Construction
 MLS PIN
