Skip main navigation
Off market
  • Tax assessed value
    $71,880

    65 Buckskin Run, Challis, ID 83226

    4beds
    3,328sqft
    Unknown
    Built in 2026
    -- sqft lot
    $-- Zestimate®
    $22/sqft
    $-- Estimated rent

    Home value

    Not available

    Estimated sales range

    Not available

    Not available

    Zestimate® history
    Loading
    Loading...

    Owner options

    List your home for rent

    Find your next renter with Zillow Rental Manager. Plus, with online applications, you can quickly screen prospective tenants – for free.

    Learn more
    Refinance and save

    $322/mo

    Est. payment

    Refinancing to a lower rate could help reduce your monthly payments and save thousands over the life of the loan.

    See today's rates

    $322/mo

    Est. payment

    Explore your selling options

    Work with a Zillow partner agent

    Leverage their expertise and Zillow's premium Showcase listings to get your home seen by more buyers.

    Get started

    List with your own agent

    Get your home in front of millions of buyers by listing it on Zillow.

    Learn how to do it

    Sell it yourself

    Take full control of how buyers see your home on Zillow by listing For Sale by Owner (FSBO).

    List your home

    What's special

    Custom chicken coopFort underneath the stairsGeothermal heating and coolingQuartz countertopsConvenient walk out basementLive edge wood slabLarge storage room

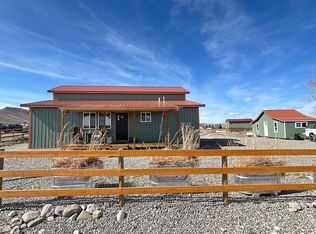
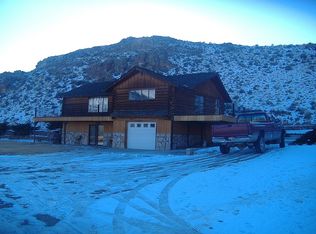
    Welcome to 65 Buckskin Run. Six miles north of Challis, in Steven’s Gulch Homesteads, sits 7.6 acres, over 3,300 square feet of living space, a 30x30 garden, custom chicken coop, and fenced pasture with flood irrigation, and water rights! Convenient walk out basement so you can enjoy all that your property has to offer. Geothermal heating and cooling keeps the house comfortable while watering your livestock with the discharge going into a 700 gallon stock tank. Views of the Salmon River span across the property but the best views are from your upper deck. Upstairs you’re surrounded by knotty alder interior doors and cabinets. Quartz countertops make for easy cleaning, while the live edge wood slab, and custom stair rail bring nature in. The primary bedroom has a beautiful view, large walk in closet, dual sinks, and custom tile shower featuring dual shower heads. Downstairs was made for kids! Large bonus area and fort underneath the stairs. These could be easily converted into extra storage and a game room with a pool table. Aside from that, there is a large storage room and an extra large laundry room ready for your customization! The custom floor plan downstairs allows for two large bedrooms, two large walk-in closets, and common room, all able to be concealed by another beautiful knotty alder barn door. The bathroom downstairs has dual sinks and a separate water room so you can give space when getting ready. Too many benefits to this unique home to mention! Must see in person! (Map location is inaccurate) Willing to pay buyers agent fee.

    This property is not currently displayed as for sale or rent on Zillow. This may be different from what's on other websites or public sources.
    Facts & features

    Interior

    Bedrooms & bathrooms
    • Bedrooms: 4
    • Bathrooms: 3
    • Full bathrooms: 2
    • 3/4 bathrooms: 1
    Heating
    • Geothermal, Wood / Pellet
    Cooling
    • Geothermal
    Appliances
    • Included: Dishwasher, Dryer, Garbage disposal, Microwave, Range / Oven, Refrigerator, Washer
    Features
    • Flooring: Carpet, Linoleum / Vinyl
    • Basement: Finished
    • Has fireplace: Yes
    Interior area
    • Total interior livable area: 3,328 sqft

    Property

    Parking
    • Parking features: Off-street
    Features
    • Exterior features: Wood products
    • Has view: Yes
    • View description: Water, Mountain
    • Has water view: Yes
    • Water view: Water
    Lot
    • Size: 7 Acres
    Details
    • Parcel number: RP000150000010

    Construction

    Type & style
    • Home type: Unknown
    Materials
    • Roof: Metal
    Condition
    • Year built: 2026

    Community & HOA

    Location
    • Region: Challis

    Financial & listing details

    • Price per square foot: $22/sqft
    • Tax assessed value: $71,880
    • Annual tax amount: $214

    Price history

    DateEventPrice
    9/17/2026Listing removed--
    Source: Owner Report a problem
    8/19/2026Pending sale$710,000$213/sqft
    Source: Owner Report a problem
    7/20/2026Listed for sale$710,000$213/sqft
    Source: Owner Report a problem

    Public tax history

    YearProperty taxesTax assessment
    2025$214 +1.1%$71,880
    2024$211 +5%$71,880 +6.3%
    2023$201 -4%$67,600 +15%
    2022$210 +24.8%$58,780 +44.5%
    2021$168 +471.4%$40,680 +35.6%
    2020$29 -2.2%$30,000
    2018$30 +0.3%$30,000
    2017$30 +2.3%$30,000
    2016$29 -1.5%$30,000
    2015$30 +19.2%$30,000
    2011$25 -71%$30,000
    2010$86 $30,000
    Find assessor info on the county website

    Neighborhood: 83226

    Nearby schools

    GreatSchools rating
    Get pre-qualified for a loan
    At Zillow Home Loans, we can pre-qualify you in as little as 5 minutes with no impact to your credit score.

    An equal housing lender. NMLS #10287.