Supremely spacious and ready to accommodate all of your family needs! Open floor plan boasts fresh paint and the ability to create single level living with your first floor bedroom and updated bathroom! Huge great room not only encourages you to entertain with ease, it's flowing access to your deck and recreation-friendly backyard, invites you to create a multitude of memories to be made! Whether it's by the firepit or playing sports in your fenced in backyard, get ready to raise your standard of living this summer! Storage abounds in your unfinished basement space, without compromising the ability for living area overflow in your partially finished lower level! Maintenance free vinyl siding, town water/sewer and a dead end street location that is moments to conveniences and major routes! Tremendous value and space!!
Sold for $590,000
$590,000
65 Burden Ave, North Attleboro, MA 02763
3beds
2,060sqft
Single Family Residence
Built in 1960
0.41 Acres Lot
$593,600 Zestimate®
$286/sqft
$2,932 Estimated rent
Home value
$593,600
$546,000 - $641,000
$2,932/mo
Zestimate® history
Owner options
List your home for rent
$2,932/mo
Rent Zestimate®
Find your next renter with Zillow Rental Manager. Plus, with online applications, you can quickly screen prospective tenants – for free.
$2,932/mo
Rent Zestimate®
Refinance and save
$3,765/mo
Est. payment
Refinancing to a lower rate could help reduce your monthly payments and save thousands over the life of the loan.
$3,765/mo
Est. payment
Explore your selling options
Work with a Zillow partner agent
Leverage their expertise and Zillow's premium Showcase listings to get your home seen by more buyers.
Get startedList with your own agent
Get your home in front of millions of buyers by listing it on Zillow.
Learn how to do itSell it yourself
Take full control of how buyers see your home on Zillow by listing For Sale by Owner (FSBO).
List your homeWhat's special
First floor bedroomPartially finished lower levelHuge great roomRecreation-friendly backyardUpdated bathroomOpen floor planSupremely spacious
Zillow last checked:
Listing updated:
Listed by:
Julie Etter Team 508-259-3025,
Berkshire Hathaway HomeServices Evolution Properties 508-384-3435
Bought with:
Missy Wagner
Keller Williams Elite
Source: MLS PIN,MLS#: 73519274
Facts & features
Interior
Bedrooms & bathrooms
- Bedrooms: 3
- Bathrooms: 1
- Full bathrooms: 1
Primary bedroom
- Features: Closet, Flooring - Wall to Wall Carpet
- Level: Second
- Area: 272
- Dimensions: 16 x 17
Bedroom 2
- Features: Closet, Flooring - Wall to Wall Carpet
- Level: Second
- Area: 204
- Dimensions: 12 x 17
Bedroom 3
- Features: Flooring - Hardwood, French Doors, Crown Molding
- Level: First
- Area: 165
- Dimensions: 11 x 15
Bathroom 1
- Features: Bathroom - Full, Bathroom - Tiled With Tub
- Level: First
- Area: 81
- Dimensions: 9 x 9
Dining room
- Features: Flooring - Hardwood, Crown Molding
- Level: First
- Area: 270
- Dimensions: 18 x 15
Family room
- Features: Skylight, Cathedral Ceiling(s), Ceiling Fan(s), Flooring - Wall to Wall Carpet, Recessed Lighting, Slider
- Level: First
- Area: 400
- Dimensions: 20 x 20
Kitchen
- Features: Flooring - Stone/Ceramic Tile, Recessed Lighting, Stainless Steel Appliances
- Level: First
- Area: 130
- Dimensions: 10 x 13
Living room
- Features: Flooring - Hardwood
- Level: First
- Area: 143
- Dimensions: 11 x 13
Heating
- Forced Air, Oil
Cooling
- Central Air
Appliances
- Included: Range, Dishwasher, Refrigerator, Washer, Dryer
- Laundry: In Basement
Features
- Closet, Recessed Lighting, Crown Molding, Den, Bonus Room
- Flooring: Wood, Tile, Flooring - Wall to Wall Carpet
- Basement: Full,Partially Finished
- Has fireplace: No
Interior area
- Total structure area: 2,060
- Total interior livable area: 2,060 sqft
- Finished area above ground: 1,660
- Finished area below ground: 400
Property
Parking
- Total spaces: 3
- Parking features: Paved Drive, Off Street
- Uncovered spaces: 3
Features
- Patio & porch: Deck
- Exterior features: Deck
Lot
- Size: 0.41 Acres
Details
- Parcel number: M:0034 B:0437 L:0000,2874269
- Zoning: R15
Construction
Type & style
- Home type: SingleFamily
- Architectural style: Cape
- Property subtype: Single Family Residence
Materials
- Frame
- Foundation: Concrete Perimeter
- Roof: Shingle
Condition
- Year built: 1960
Utilities & green energy
- Sewer: Public Sewer
- Water: Public
Community & HOA
Community
- Features: Public Transportation, Shopping
HOA
- Has HOA: No
Location
- Region: North Attleboro
Financial & listing details
- Price per square foot: $286/sqft
- Tax assessed value: $416,900
- Annual tax amount: $4,915
- Date on market: 6/22/2026
Price history
| Date | Event | Price |
|---|---|---|
| 6/30/2026 | Sold | $590,000+2.6%$286/sqft |
Source: MLS PIN #73519274 Report a problem | ||
| 5/22/2026 | Pending sale | $574,900$279/sqft |
Source: MLS PIN #73519274 Report a problem | ||
| 5/14/2026 | Listed for sale | $574,900+118.6%$279/sqft |
Source: MLS PIN #73519274 Report a problem | ||
| 8/28/2013 | Sold | $263,000-0.7%$128/sqft |
Source: Public Record Report a problem | ||
| 8/3/2013 | Listed for sale | $264,900$129/sqft |
Source: CENTURY 21 Ed Pariseau, Realtors #71532876 Report a problem | ||
| 6/18/2013 | Listing removed | $264,900$129/sqft |
Source: CENTURY 21 Ed Pariseau, Realtors #71532876 Report a problem | ||
| 5/29/2013 | Listed for sale | $264,900+7.9%$129/sqft |
Source: Century 21 Ed Pariseau REALTOR� #71532876 Report a problem | ||
| 5/6/2002 | Sold | $245,500$119/sqft |
Source: Public Record Report a problem | ||
Public tax history
| Year | Property taxes | Tax assessment |
|---|---|---|
| 2025 | $4,671 | $404,800 |
| 2024 | $4,671 -1% | $404,800 +9.8% |
| 2023 | $4,716 +7% | $368,700 +16.6% |
| 2022 | $4,406 +0.2% | $316,300 +2.7% |
| 2021 | $4,397 +2.5% | $308,100 +3.1% |
| 2020 | $4,288 +4.8% | $298,800 +4% |
| 2019 | $4,091 +12.1% | $287,300 +5% |
| 2018 | $3,648 +7.6% | $273,500 +6.6% |
| 2017 | $3,391 -0.9% | $256,500 -0.9% |
| 2016 | $3,421 +5.9% | $258,800 +5.3% |
| 2015 | $3,230 +4.4% | $245,800 +5.2% |
| 2014 | $3,093 -1.7% | $233,600 -5.1% |
| 2013 | $3,146 +4.5% | $246,200 |
| 2012 | $3,011 +4.4% | $246,200 |
| 2011 | $2,885 +4.5% | $246,200 -7% |
| 2010 | $2,762 -3.3% | $264,600 -9% |
| 2009 | $2,856 +2.6% | $290,800 -5.2% |
| 2008 | $2,784 +2.6% | $306,900 -4.7% |
| 2007 | $2,713 +5.3% | $322,200 +12.7% |
| 2006 | $2,576 +1.8% | $285,900 +5% |
| 2005 | $2,531 +7% | $272,400 +47.7% |
| 2004 | $2,366 +4.9% | $184,400 |
| 2003 | $2,255 +10.1% | $184,400 +37.5% |
| 2001 | $2,048 +2.7% | $134,100 |
| 2000 | $1,995 +5.8% | $134,100 +6.9% |
| 1997 | $1,886 | $125,500 |
Find assessor info on the county website
Neighborhood: 02763
Nearby homes
- $522,5004 bd1 ba1.6k sqft59 Burden Ave, North Attleboro, MA 02763Off Market
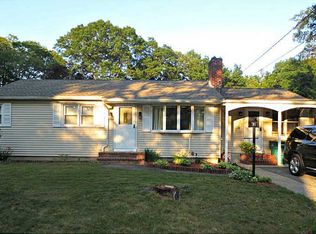
- $---- bd-- ba-- sqft59 Burden Ave, Attleboro Falls, MA 02763Off Market
- $586,6004 bd2 ba1.7k sqft69 Burden Ave, North Attleboro, MA 02763Off Market
- $610,3005 bd1 ba1.8k sqft60 Burden Ave, North Attleboro, MA 02763Off Market
- $18,600-- bd-- ba-- sqft59 Burden Ave, North attleboro, MA 02763Off Market
- $471,5003 bd2 ba1.2k sqft71 Burden Ave, North Attleboro, MA 02763Off Market
- $504,2003 bd1 ba1.3k sqft72 Burden Ave, North Attleboro, MA 02763Off Market
- $702,0004 bd3 ba2k sqft49 Burden Ave, North Attleboro, MA 02763Off Market
Nearby schools
GreatSchools rating
- 7/10FallsGrades: K-5Distance: 0.6 mi
- 7/10North Attleborough Middle SchoolGrades: 6-8Distance: 0.9 mi
- 6/10North Attleboro High SchoolGrades: 9-12Distance: 1 mi
Get a cash offer in 3 minutes
Find out how much your home could sell for in as little as 3 minutes with a no-obligation cash offer.
Estimated market value
$593,600
Get a cash offer in 3 minutes
Find out how much your home could sell for in as little as 3 minutes with a no-obligation cash offer.
Estimated market value
$593,600
- Massachusetts
- Bristol County
- North Attleboro
- 02763
- 65 Burden Ave
