Skip main navigation
Off market
  • Price Unknown

    65 Burnaby Blvd, Toronto, ON M5N 1G3

    2beds
    800sqft
    Single Family Residence
    Built in ----
    -- sqft lot
    $-- Zestimate®
    C$--/sqft
    C$2,554 Estimated rent

    Home value

    Not available

    Estimated sales range

    Not available

    Not available

    Loading
    Loading...

    Owner options

    List your home for rent

    C$2,554/mo

    Rent Zestimate®

    Find your next renter with Zillow Rental Manager. Plus, with online applications, you can quickly screen prospective tenants – for free.

    Learn more

    C$2,554/mo

    Rent Zestimate®

    Refinance and save

    Refinancing to a lower rate could help reduce your monthly payments and save thousands over the life of the loan.

    See today's rates

    Explore your selling options

    Work with a Zillow partner agent

    Leverage their expertise and Zillow's premium Showcase listings to get your home seen by more buyers.

    Get started

    List with your own agent

    Get your home in front of millions of buyers by listing it on Zillow.

    Learn how to do it

    Sell it yourself

    Take full control of how buyers see your home on Zillow by listing For Sale by Owner (FSBO).

    List your home

    What's special

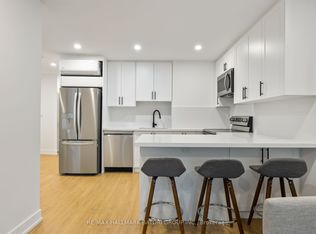
    Two-bedroom one-bathroom main-floor apartmentGranite countertopsPot lightsConvenient built-in pull-out drawersPlenty of storageCharming decorative fireplaceFreshly painted

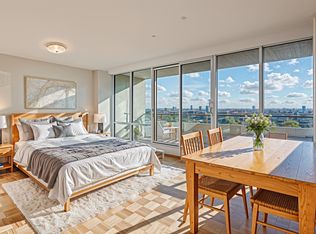
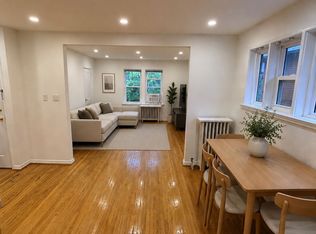
    Welcome to this bright and spacious approximately 800 sq. ft. two-bedroom, one-bathroom main-floor apartment in a well-maintained duplex at 65 Burnaby Boulevard. The apartment features a renovated open-concept kitchen, dining room, and living room, creating a comfortable and inviting space for everyday living and entertaining. The kitchen offers granite countertops, pot lights, convenient built-in pull-out drawers, and plenty of storage. The living room includes a charming decorative fireplace, and the entire apartment has been freshly painted. Large windows throughout the unit provide plenty of natural light, and curtains are included. The primary bedroom features a walk-in closet and a private walkout to an exclusive-use deck with outdoor lighting. Beside the deck is a small exclusive-use garden area available for the tenant to enjoy and maintain. The second bedroom also includes a generously sized closet. The bathroom features a spacious walk-in shower. The apartment is equipped with radiator heating and wall-mounted air-conditioning units for year-round comfort. Additional features include: Private laundry room in the basement Washer, dryer, and laundry sink Large private storage locker beside the laundry room Fridge, stove, dishwasher, and built-in microwave Exclusive-use deck Optional uncovered parking space at the rear of the property for $120 per month Water, gas, heating, and City garbage collection included Tenant pays hydro Non-smoking property Tenant insurance required The tenant will be responsible for snow removal and maintenance of the deck and garden area. A snow shovel and salt will be provided by the landlord. Located in a quiet, established, and friendly residential neighbourhood, the apartment is approximately two minutes from Avenue LRT Station and nearby bus stops. Eglinton subway station is approximately a 15-minute walk away. Restaurants, cafes, shops, parks, schools, and other amenities along Eglinton Avenue are all within walking distance, with convenient access to nearby highways. Applicants will be asked to provide: A completed rental application An Equifax credit report Proof of income and employment References Proof of tenant insurance before occupancy Please include a brief introduction, your preferred move-in date, and whether parking is required when responding to the listing. Unfortunately, I am unable to upload the complete video of the apartment as it is too large, but I can share a YouTube link with you showing the whole apartment. The title is "2 Bedroom Apartment for Rent at Eglinton Avenue West and Avenue Road".

    This property is not currently displayed as for sale or rent on Zillow. This may be different from what's on other websites or public sources.
    Zillow last checked:

    Listing updated:

    Source: Zillow Rentals

    Facts & features

    Interior

    Bedrooms & bathrooms
    • Bedrooms: 2
    • Bathrooms: 1
    • Full bathrooms: 1
    Cooling
    • Air Conditioner, Wall Unit
    Appliances
    • Included: Dishwasher, Freezer, Microwave Oven, Oven, Refrigerator
    • Laundry: In Unit
    Features
    • Walk In Closet
    • Flooring: Hardwood
    Interior area
    • Total interior livable area: 800 sqft

    Property

    Parking
    • Parking features: Off Street
    • Details: Contact manager
    Features
    • Patio & porch: Patio

    Construction

    Type & style
    • Home type: SingleFamily
    • Property subtype: Single Family Residence

    Community & HOA

    HOA
    • Amenities included: Parking
    Location
    • Region: Toronto

    Financial & listing details

    • Date on market: 7/21/2026
    • Date available: 07/21/2026
    • Lease term: 1 Year

    Price history

    DateEventPrice
    7/30/2026Listing removedC$2,580C$3/sqft
    Source: Zillow Rentals Report a problem
    7/22/2026Listed for rentC$2,580C$3/sqft
    Source: Zillow Rentals Report a problem

    Public tax history

    Tax history is unavailable.

    Neighborhood: Lawrence Park South

    Nearby schools

    GreatSchools rating

    No schools nearby

    We couldn't find any schools near this home.