Welcome to 65 Burnside Terrace, a well-maintained and affordable Cape-style home offering 4 bedrooms, 1.5 bathrooms, and plenty of comfortable living space. The main level features a spacious living room, two first-floor bedrooms, an updated kitchen with granite countertops and stainless steel appliances, and a beautifully updated full bathroom. Upstairs, you'll find two generously sized bedrooms with ample closet space, along with a nicely renovated half bath. Hardwood flooring extends throughout most of the home, adding warmth and character.The mostly finished lower level provides valuable additional living space with recessed lighting, making it ideal for a family room, playroom, home office, or recreation area. The laundry area includes a convenient bulkhead access and abundant storage space.Enjoy your morning coffee or unwind in the inviting three-season porch just off the kitchen, which overlooks a mostly fenced, private backyard—perfect for relaxing, entertaining, or outdoor activities. Additional features include replacement windows, storm doors, a newer roof, updated electrical with circuit breakers, and efficient natural gas heat. This move-in-ready home offers a wonderful combination of comfort, functionality, and value, making it an excellent opportunity for a variety of buyers.
Pending
$289,900
65 Burnside Ter, Springfield, MA 01118
4beds
1,116sqft
Single Family Residence
Built in 1950
5,240 Square Feet Lot
$291,900 Zestimate®
$260/sqft
$-- HOA
What's special
Replacement windowsNewer roofNicely renovated half bathMostly fenced private backyardStorm doors
- 48 days
- 490
- 50
Zillow last checked:
Listing updated:
Listed by:
Lisa White 413-896-4777,
Coldwell Banker Realty - Western MA 413-567-8931
Source: MLS PIN,MLS#: 73559849
Facts & features
Interior
Bedrooms & bathrooms
- Bedrooms: 4
- Bathrooms: 2
- Full bathrooms: 1
- 1/2 bathrooms: 1
Primary bedroom
- Features: Flooring - Wood
- Level: Second
Bedroom 2
- Features: Flooring - Wood
- Level: Second
Bedroom 3
- Features: Flooring - Wood
- Level: First
Bedroom 4
- Features: Flooring - Wood
- Level: First
Bathroom 1
- Features: Bathroom - Full
- Level: First
Bathroom 2
- Features: Bathroom - Half
- Level: Second
Family room
- Features: Recessed Lighting
- Level: Basement
Kitchen
- Features: Countertops - Stone/Granite/Solid
- Level: First
Living room
- Features: Flooring - Wood
- Level: First
Heating
- Forced Air, Natural Gas
Cooling
- None
Appliances
- Included: Gas Water Heater, Water Heater, Range, Dishwasher, Refrigerator, Washer, Dryer
- Laundry: In Basement
Features
- Sun Room
- Flooring: Wood
- Basement: Full,Interior Entry,Bulkhead
- Has fireplace: No
Interior area
- Total structure area: 1,116
- Total interior livable area: 1,116 sqft
- Finished area above ground: 1,116
Video & virtual tour
Property
Parking
- Total spaces: 3
- Parking features: Paved Drive, Off Street
- Uncovered spaces: 3
Features
- Patio & porch: Porch - Enclosed
- Exterior features: Porch - Enclosed
Lot
- Size: 5,240 Square Feet
- Features: Level
Details
- Foundation area: 720
- Parcel number: S:02120 P:0023,2576095
- Zoning: R1
Construction
Type & style
- Home type: SingleFamily
- Architectural style: Cape
- Property subtype: Single Family Residence
Materials
- Foundation: Concrete Perimeter
- Roof: Shingle
Condition
- Year built: 1950
Utilities & green energy
- Electric: Circuit Breakers, 100 Amp Service
- Sewer: Public Sewer
- Water: Public
- Utilities for property: for Gas Range
Community & HOA
HOA
- Has HOA: No
Location
- Region: Springfield
Financial & listing details
- Price per square foot: $260/sqft
- Tax assessed value: $239,600
- Annual tax amount: $3,757
- Date on market: 8/6/2026
Estimated market value
$291,900
$277,000 - $306,000
$2,717/mo
Price history
| Date | Event | Price |
|---|---|---|
| 9/14/2026 | Pending sale | $289,900$260/sqft |
Source: MLS PIN #73559849 Report a problem | ||
| 9/1/2026 | Contingent | $289,900$260/sqft |
Source: MLS PIN #73559849 Report a problem | ||
| 8/24/2026 | Listed for sale | $289,900$260/sqft |
Source: MLS PIN #73559849 Report a problem | ||
| 8/15/2026 | Contingent | $289,900$260/sqft |
Source: MLS PIN #73559849 Report a problem | ||
| 8/5/2026 | Listed for sale | $289,900+16%$260/sqft |
Source: MLS PIN #73559849 Report a problem | ||
| 7/8/2022 | Sold | $250,000+4.2%$224/sqft |
Source: MLS PIN #72989090 Report a problem | ||
| 6/7/2022 | Contingent | $239,900$215/sqft |
Source: MLS PIN #72989090 Report a problem | ||
| 5/31/2022 | Listed for sale | $239,900+99.9%$215/sqft |
Source: MLS PIN #72989090 Report a problem | ||
| 1/24/2022 | Sold | $120,000$108/sqft |
Source: Public Record Report a problem | ||
Public tax history
| Year | Property taxes | Tax assessment |
|---|---|---|
| 2025 | $3,757 +1.7% | $239,600 +4.1% |
| 2024 | $3,695 +11.6% | $230,100 +18.5% |
| 2023 | $3,311 +17.2% | $194,200 +29.4% |
| 2022 | $2,825 +2.2% | $150,100 +2.7% |
| 2021 | $2,763 -0.5% | $146,200 +3.2% |
| 2020 | $2,776 +4.7% | $141,700 +5.2% |
| 2019 | $2,651 -1.9% | $134,700 -1.9% |
| 2018 | $2,702 +8.5% | $137,300 +8.4% |
| 2017 | $2,491 +5.4% | $126,700 +5.4% |
| 2016 | $2,363 +3.4% | $120,200 +3.4% |
| 2015 | $2,286 -4.1% | $116,200 -3.9% |
| 2014 | $2,383 +2.7% | $120,900 +2.7% |
| 2013 | $2,320 -10.4% | $117,700 -9.8% |
| 2012 | $2,588 +2.2% | $130,500 +0.5% |
| 2011 | $2,532 +7.3% | $129,900 +7.4% |
| 2010 | $2,360 +10.5% | $121,000 +1.3% |
| 2009 | $2,136 +5.7% | $119,400 -5.3% |
| 2008 | $2,021 -14.1% | $126,100 -14% |
| 2007 | $2,353 +13.9% | $146,700 +20.7% |
| 2006 | $2,066 +9.7% | $121,500 +12.9% |
| 2005 | $1,884 -4.8% | $107,600 +3.3% |
| 2004 | $1,979 +3.7% | $104,200 +6% |
| 2003 | $1,908 +5.2% | $98,300 +7.8% |
| 2002 | $1,813 | $91,200 |
Find assessor info on the county website
Monthly payment
Est. payment
Payment breakdown
Explore the cost of this home by adjusting the details. Changes won't be saved.Climate risks
Neighborhood: East Forest Park
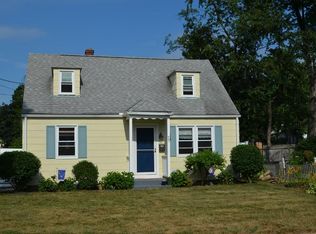
Similar homes
- $319,0003 bd2 ba1.2k sqft143 Winton St, Springfield, MA 01118For Sale
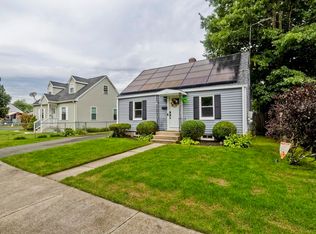 MLS ID #73575806, Christopher Mateo, Naples Realty Group. MLS PIN
 - $309,0003 bd1 ba1k sqft92 Louis Rd, Springfield, MA 01118For Sale
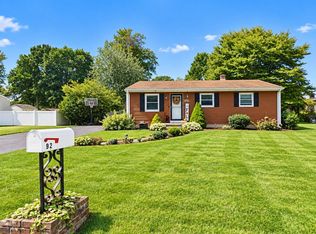 MLS ID #73576574, Amal Ardolino, Berkshire Hathaway HomeServices Realty Professionals. MLS PIN
 - $325,0003 bd2 ba1.3k sqft53 Luden St, Springfield, MA 01118For Sale
 MLS ID #73539178, William T. McCarry, William Raveis R.E. & Home Services. MLS PIN
 - $369,0003 bd2 ba1.5k sqft43 Eddywood St, Springfield, MA 01118For Sale
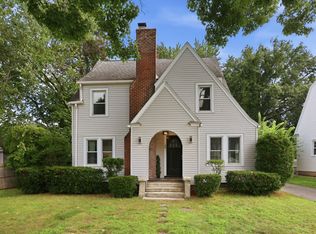 MLS ID #73569013, Team Cuoco, Cuoco & Co. Real Estate. MLS PIN
