Skip main navigation
Under contract
  • $425,000

    65 Camden Ct, Elizabethtown, KY 42701

    3beds
    3,222sqft
    : 
    Loading
    Get pre-qualified
    Single Family Residence
    Built in 2004
    1.04 Acres Lot
    $418,000 Zestimate®
    $132/sqft
    $-- HOA

    What's special

    Elegant chandelierGas log fireplaceStylish lightingSpacious dining areaCeiling fanDedicated storage areaTwo-car garage
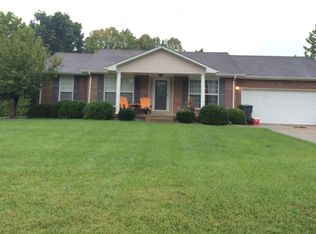
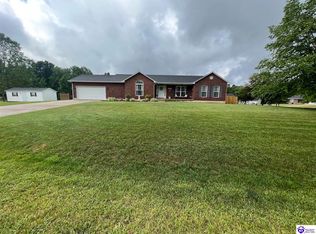
    Located in a quiet cul-de-sac in the desirable Huntington Ridge Subdivision, this beautifully maintained two-story home sits on 1.05 acres and offers space, comfort, and convenience. Built in 2004, the property features over half an acre of fully enclosed backyard with large access gates and scenic views of a wooded ravine—perfect for outdoor enjoyment and privacy. Outdoor living shines with over 450 square feet of deck space, including water and electric hookups ready for a hot tub. Additional highlights include a covered front porch, lush green lawn, and a two-car garage. A Generac Guardian Series 17 kW generator, hardwired to the electrical panel and fueled by propane, provides peace of mind year-round. The home is just minutes... The home is just minutes from grocery stores, public and private schools, medical facilities, I-65, Bluegrass Parkway, Western Kentucky Parkway, shopping, and more. Inside, hardwood floors welcome you into the foyer and continue into the family room. The dining room features large dual windows overlooking the front yard and an elegant chandelier. The family room offers a wood fireplace, stylish lighting, abundant natural light, and a pass-through view into the kitchen. The kitchen is both functional and inviting, with rich wood cabinetry, white countertops and appliances, marble-look vinyl flooring, a center island, pendant lighting, and a spacious dining area. The adjacent laundry room includes built-in shelving and a bright window. A glass door leads to the sunroom, where windows on every side and two ceiling fans create a bright, relaxing retreat with direct access to the back deck. The primary suite is spacious with plush carpet, tray ceiling, ceiling fan, and two walk-in closets. The ensuite bath includes a large dual-sink vanity, soaking tub, and a private shower and toilet area. Two additional generously sized bedrooms, a full bath, and a versatile landing area complete the upper level. The finished basement offers two large living spaces, gas log fireplace, a full bathroom, and a dedicated storage area providing endless possibilities for recreation, guests, or a home office.
    152 days
    |
    74
    |
    4
    |

    Zillow last checked:

    Listing updated:

    Listed by:

    The Price Group 502-554-9749,

    Keller Williams Collective

    Source: Metro Search Inc. LLC DBA Apex MLS,MLS#: 1709122MLS Logo

      Facts & features

      Interior

      Bedrooms & bathrooms
      • Bedrooms: 3
      • Bathrooms: 4
      • Full bathrooms: 3
      • 1/2 bathrooms: 1
      Primary bedroom
      • Level: Second
      • Area: 238
      • Dimensions: 14.00 x 17.00
      Bedroom
      • Level: Second
      Bedroom
      • Level: Second
      Full bathroom
      • Level: Basement
      Full bathroom
      • Level: Second
      Full bathroom
      • Level: Second
      Half bathroom
      • Level: First
      Dining room
      • Level: First
      • Area: 120.12
      • Dimensions: 9.10 x 13.20
      Family room
      • Level: First
      Kitchen
      • Level: First
      Heating
      • Electric, Heat Pump
      Cooling
      • Central Air
      Features
      • Basement: Partially Finished
      • Number of fireplaces: 2
      Interior area
      • Total structure area: 2,380
      • Total interior livable area: 3,222 sqft
      • Finished area above ground: 2,380
      • Finished area below ground: 842

      Property

      Parking
      • Total spaces: 2
      • Parking features: Attached
      • Attached garage spaces: 2
      Features
      • Stories: 2
      • Fencing: Privacy,Chain Link
      Lot
      • Size: 1.04 Acres
      Details
      • Parcel number: 2540001055

      Construction

      Type & style
      • Home type: SingleFamily
      • Architectural style: Traditional
      • Property subtype: Single Family Residence
      Materials
      • Vinyl Siding, Wood Frame
      • Foundation: Concrete Perimeter
      • Roof: Shingle
      Condition
      • Year built: 2004

      Utilities & green energy

      • Sewer: Septic Tank
      • Water: Public
      • Utilities for property: Electricity Connected

      Community & HOA

      Community
      • Subdivision: Huntington Ridge
      HOA
      • Has HOA: No
      Location
      • Region: Elizabethtown

      Financial & listing details

      • Price per square foot: $132/sqft
      • Tax assessed value: $269,000
      • Annual tax amount: $2,023
      • Date on market: 4/26/2026
      • Electric utility on property: Yes

        Estimated market value

        $418,000

        $397,000 - $439,000

        $2,631/mo

        Price history

        DateEventPrice
        6/15/2026Contingent$425,000$132/sqft
        Source: Metro Search Inc. LLC DBA Apex MLS #1709122 Report a problem
        4/24/2026Listed for sale$425,000$132/sqft
        Source: HKMLS #HK2600560 Report a problem
        4/5/2026Pending sale$425,000$132/sqft
        Source: Metro Search Inc. LLC DBA Apex MLS #1709122 Report a problem
        2/14/2026Listed for sale$425,000+170.7%$132/sqft
        Source: HKMLS #HK2600560 Report a problem
        7/21/2009Sold$157,000-17.3%$49/sqft
        Source: Public Record Report a problem
        3/31/2006Sold$189,900$59/sqft
        Source: Public Record Report a problem

        Public tax history

        YearProperty taxesTax assessment
        2024$2,023 $269,000
        2023$2,023 $269,000 +28.7%
        2022$2,023 $209,000
        2021$2,023 $209,000
        2020-- $209,000
        2019-- $209,000
        2018-- $209,000
        2017-- $209,000
        2016-- $209,000
        2015-- $209,000 -2.5%
        2012$1,902 $214,300
        2010-- $214,300
        2009-- $214,300
        Find assessor info on the county website

        Monthly payment

        Est. payment

        Payment breakdown

        Explore the cost of this home by adjusting the details. Changes won't be saved.
        All calculations are estimates and provided by Zillow, Inc. for informational purposes only. Actual amounts may vary.
        HOA fees may include property taxes on listings classified as Co-Ops. Contact the listing agent and/or owner for fee details.
        Mortgage interest rates are dependent on a number of factors, including credit score, down payment, and repayment length. Interest rate data provided by Zillow Group Marketplace, Inc. as of 1/1/1970 from various mortgage lenders with which we have lead or other similar arrangements; the Estimated Payment is an average of those rates.
        See how much you could borrow to make a competitive offer.

        Climate risks

        Neighborhood: 42701

        Getting around

        0 / 100
        Car-Dependent

        Nearby schools

        GreatSchools rating

        A local agent can set up tours, give advice and negotiate with sellers.

        A local lender can help you make sure your offer is ready when you are.

        Browse local experts

        Similar homes