Originally developed by renowned builder, Fernando Nelson, this Grand 3 level 6 BR, 4 BA Showpiece Victorian is set on a rare single block cul-de-sac enclave that adjoins vibrant Duboce Park. Exceptionally deep lot with a magical walk-out garden visible from the front entry via 3 rooms of French doors & direct park access behind. Uniquely bright & open integrating modern enhancements while honoring its timeless period detailing. The Main Level enjoys a grand elegant reception foyer that adjoins the stately east-facing double parlor living room with pristine hardwood flooring throughout, bay window outlooks of Duboce Park, cozy fireplace, formal dining room, elegant powder room, beautifully updated Wolf/Viking/Sub-Zero chef's eat-in kitchen overlooks enchanting family room with fireplace all awash with copious natural light via skylights & 10' French door window system accessing the walk-out garden outlook providing exemplary outdoor living/entertaining space. The 2nd level is illuminated by a stained glass skylight over the grand stairway & incorporates 3 guest rooms including dramatic downtown & park views, tiled guest bath, generous primary suite with a custom tiled bath, heated flooring & period fireplace. The 3rd level includes 2 guest rooms, a full bath & soothing views.
Sold for $5,650,000
Street View
$5,650,000
65 Carmelita St, San Francisco, CA 94117
6beds
3,450sqft
Single Family Residence
Built in 1899
3,225 Square Feet Lot
$6,196,300 Zestimate®
$1,638/sqft
$6,778 Estimated rent
Home value
$6,196,300
$5.58M - $6.88M
$6,778/mo
Zestimate® history
Owner options
List your home for rent
$6,778/mo
Rent Zestimate®
Find your next renter with Zillow Rental Manager. Plus, with online applications, you can quickly screen prospective tenants – for free.
$6,778/mo
Rent Zestimate®
Refinance and save
$35,617/mo
Est. payment
Refinancing to a lower rate could help reduce your monthly payments and save thousands over the life of the loan.
$35,617/mo
Est. payment
Explore your selling options
Work with a Zillow partner agent
Leverage their expertise and Zillow's premium Showcase listings to get your home seen by more buyers.
Get startedList with your own agent
Get your home in front of millions of buyers by listing it on Zillow.
Learn how to do itSell it yourself
Take full control of how buyers see your home on Zillow by listing For Sale by Owner (FSBO).
List your homeWhat's special
Cozy fireplacePeriod fireplaceHeated flooringMagical walk-out gardenFormal dining roomSingle block cul-de-sacVibrant duboce park
Zillow last checked:
Listing updated:
Listed by:
Gerald W. Guay DRE #01168485 415-527-0086,
Compass 415-345-3000,
Ilana Nahouraii DRE #01912371 650-360-4663,
Intero Real Estate Services
Bought with:
Andrew James Warren, DRE #01888290
Vanguard Properties
Frank A. Nolan, DRE #01300017
Vanguard Properties
Source: SFAR,MLS#: 425085127 Originating MLS: San Francisco Association of REALTORS
Originating MLS: San Francisco Association of REALTORSFacts & features
Interior
Bedrooms & bathrooms
- Bedrooms: 6
- Bathrooms: 4
- Full bathrooms: 3
- 1/2 bathrooms: 1
Rooms
- Room types: Bathroom, Dining Room, Family Room, Kitchen, Living Room, Storage
Primary bedroom
- Features: Closet
- Area: 0
- Dimensions: 0 x 0
Bedroom 1
- Area: 0
- Dimensions: 0 x 0
Bedroom 2
- Area: 0
- Dimensions: 0 x 0
Bedroom 3
- Area: 0
- Dimensions: 0 x 0
Bedroom 4
- Area: 0
- Dimensions: 0 x 0
Primary bathroom
- Features: Marble, Radiant Heat, Shower Stall(s), Tile, Window
Bathroom
- Features: Marble, Radiant Heat, Skylight/Solar Tube, Tile, Tub, Tub w/Shower Over, Window
Dining room
- Features: Breakfast Nook, Formal Room
- Level: Main
- Area: 0
- Dimensions: 0 x 0
Family room
- Features: Beamed Ceilings, Skylight(s), View
- Level: Main
- Area: 0
- Dimensions: 0 x 0
Kitchen
- Features: Breakfast Area, Granite Counters, Pantry Closet, Slab Counter
- Level: Main
- Area: 0
- Dimensions: 0 x 0
Living room
- Features: View
- Level: Main
- Area: 0
- Dimensions: 0 x 0
Heating
- Central, Gas, MultiUnits, Zoned, Radiant Floor
Appliances
- Included: Dishwasher, Disposal, Free-Standing Gas Oven, Free-Standing Gas Range, Gas Water Heater, Range Hood, Ice Maker, Microwave, Wine Refrigerator, Dryer, Washer
- Laundry: In Basement, Inside, Upper Level
Features
- Formal Entry, Beamed Ceilings, Storage
- Flooring: Tile, Wood
- Windows: Bay Window(s), Greenhouse Window(s)
- Basement: Partial
- Number of fireplaces: 3
- Fireplace features: Brick, Family Room, Living Room, Master Bedroom
Interior area
- Total structure area: 3,450
- Total interior livable area: 3,450 sqft
Property
Parking
- Total spaces: 5
- Parking features: Driveway, Attached, Garage Door Opener, Guest, Side By Side, On Site (Single Family Only)
- Attached garage spaces: 4
- Uncovered spaces: 1
Features
- Patio & porch: Rear Porch, Front Porch, Uncovered Patio
- Fencing: Back Yard,Wood
- Has view: Yes
- View description: Bay, City, City Lights, Downtown
- Has water view: Yes
- Water view: Bay
Lot
- Size: 3,225 Square Feet
- Features: Auto Sprinkler F&R, Sprinklers In Front, Cul-De-Sac, Garden, Landscaped, Landscape Front, Shape Regular
- Topography: Downslope
Details
- Additional structures: Shed(s)
- Parcel number: 0863005
Construction
Type & style
- Home type: SingleFamily
- Architectural style: Traditional,Victorian
- Property subtype: Single Family Residence
- Attached to another structure: Yes
Materials
- Concrete, Wood, Wood Siding
- Foundation: Concrete Perimeter
- Roof: Asphalt,Shingle
Condition
- Updated/Remodeled
- New construction: No
- Year built: 1899
Utilities & green energy
- Electric: 220 Volts in Kitchen
- Sewer: Public Sewer
- Water: Public
- Utilities for property: Cable Available, Internet Available, Natural Gas Connected, Public, Sewer Connected
Community & HOA
Community
- Security: Smoke Detector(s)
HOA
- Has HOA: No
Location
- Region: San Francisco
- Elevation: 0
Financial & listing details
- Price per square foot: $1,638/sqft
- Tax assessed value: $3,176,698
- Annual tax amount: $38,378
- Date on market: 11/7/2025
- Cumulative days on market: 5 days
- Total actual rent: 0
Price history
| Date | Event | Price |
|---|---|---|
| 1/2/2026 | Sold | $5,650,000+28.5%$1,638/sqft |
Source:  SFAR #425085127 Report a problem SFAR #425085127 Report a problem | ||
| 11/13/2025 | Pending sale | $4,398,000$1,275/sqft |
Source: SFAR #425085127 Report a problem | ||
| 11/7/2025 | Listed for sale | $4,398,000+93%$1,275/sqft |
Source: SFAR #425085127 Report a problem | ||
| 10/12/2004 | Sold | $2,279,000$661/sqft |
Source: Public Record Report a problem | ||
Public tax history
| Year | Property taxes | Tax assessment |
|---|---|---|
| 2025 | $38,378 +3% | $3,176,698 +2% |
| 2024 | $37,273 +1.5% | $3,114,412 +2% |
| 2023 | $36,725 +1.9% | $3,053,346 +2% |
| 2022 | $36,048 +1.8% | $2,993,480 +2% |
| 2021 | $35,417 -0.5% | $2,934,786 +1% |
| 2020 | $35,602 +3.6% | $2,904,696 +2% |
| 2019 | $34,377 +3.5% | $2,847,744 +2% |
| 2018 | $33,213 +2.1% | $2,791,908 +2% |
| 2017 | $32,525 +1.5% | $2,737,166 +2% |
| 2016 | $32,036 +1.2% | $2,683,508 +1.5% |
| 2015 | $31,641 +2.7% | $2,643,200 +2% |
| 2014 | $30,805 | $2,591,424 +0.5% |
| 2013 | -- | $2,579,713 +2% |
| 2012 | -- | $2,529,131 +2% |
| 2011 | -- | $2,479,541 +0.8% |
| 2010 | -- | $2,461,011 -0.2% |
| 2009 | -- | $2,466,858 +2% |
| 2008 | -- | $2,418,490 +2% |
| 2007 | -- | $2,371,070 +2% |
| 2006 | -- | $2,324,580 +2% |
| 2005 | -- | $2,279,000 +243.7% |
| 2003 | -- | $663,053 +2% |
| 2002 | -- | $650,053 +2% |
| 2001 | -- | $637,309 +2% |
| 2000 | -- | $624,813 |
Find assessor info on the county website
Neighborhood: Duboce Triangle
Nearby homes
- $--1 bd1 ba1.1k sqft61 Carmelita St APT D, San Francisco, CA 94117Off Market

- $--2 bd1 ba1.2k sqft61 Carmelita St APT B, San Francisco, CA 94117Off Market

- $2,650,0002 bd2 ba1.9k sqft57 Carmelita St, San Francisco, CA 94117Sold
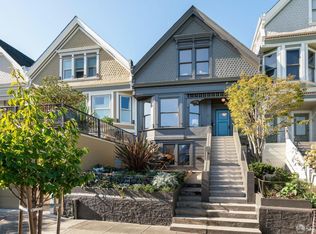
- $3,893,5004 bd3 ba3k sqft69 Carmelita St, San Francisco, CA 94117Off Market
- $2,470,0003 bd2 ba1.9k sqft--, San Francisco, CA 94117Off Market
- $2,997,5004 bd3 ba2.4k sqft73 Carmelita St, San Francisco, CA 94117Off Market
- $2,652,3003 bd1 ba2.1k sqft53 Carmelita St, San Francisco, CA 94117Off Market
- $2,524,6002 bd2 ba1.9k sqft77A Carmelita St, San Francisco, CA 94117Off Market
Nearby schools
GreatSchools rating
- 9/10McKinley Elementary SchoolGrades: K-5Distance: 0.2 mi
- 1/10Everett Middle SchoolGrades: 6-8Distance: 0.5 mi
- 3/10Mission High SchoolGrades: 9-12Distance: 0.7 mi
Get a cash offer in 3 minutes
Find out how much your home could sell for in as little as 3 minutes with a no-obligation cash offer.
Estimated market value
$6,196,300
Get a cash offer in 3 minutes
Find out how much your home could sell for in as little as 3 minutes with a no-obligation cash offer.
Estimated market value
$6,196,300
Nearby cities
Nearby neighborhoods
Nearby zip codes
Other San Francisco Topics
