Skip main navigation
Closed
  • $335,000

    65 Carmichael St, McDonough, GA 30253

    3beds
    1,704sqft
    Single Family Residence
    Built in 1906
    0.43 Acres Lot
    $330,600 Zestimate®
    $197/sqft
    $1,647 Estimated rent

    Home value

    $330,600

    Estimated sales range

    Not available

    $1,647/mo

    Zestimate® history
    Loading
    Loading...

    Owner options

    List your home for rent

    $1,647/mo

    Rent Zestimate®

    Find your next renter with Zillow Rental Manager. Plus, with online applications, you can quickly screen prospective tenants – for free.

    Learn more

    $1,647/mo

    Rent Zestimate®

    Refinance and save

    $2,053/mo

    Est. payment

    Refinancing to a lower rate could help reduce your monthly payments and save thousands over the life of the loan.

    See today's rates

    $2,053/mo

    Est. payment

    Explore your selling options

    Work with a Zillow partner agent

    Leverage their expertise and Zillow's premium Showcase listings to get your home seen by more buyers.

    Get started

    List with your own agent

    Get your home in front of millions of buyers by listing it on Zillow.

    Learn how to do it

    Sell it yourself

    Take full control of how buyers see your home on Zillow by listing For Sale by Owner (FSBO).

    List your home

    What's special

    Modern finishesOpen floor planRecessed lightingQuartz countertopsSleek cabinetryStunning kitchen
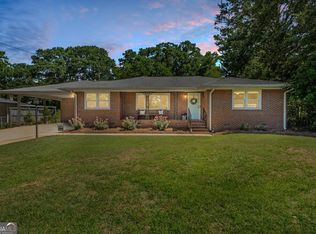
    Where History Meets Modern Living! Step into the perfect blend of charm and sophistication with this beautifully renovated historic home. Thoughtfully updated, it now features an open floor plan, recessed lighting, and new windows that fill the space with natural light. The stunning kitchen showcases quartz countertops, sleek cabinetry, and modern finishes that bring timeless style into today's era. Located in the highly desirable Carmichael Street area, you're just a short stroll from the vibrant shops and dining on the Square. Outside, enjoy a meticulously landscaped yard filled with lush greenery and flowering shrubs, plus a private backyard oasis-perfect for relaxing or entertaining. Don't miss your chance to own a piece of history with all the comforts of modern living. Call today to schedule your private tour!

    Zillow last checked:

    Listing updated:

    Listed by:

    Michael Elrod 404-401-9482,

    Hometown Realty

    Bought with:

    Stephanie Terrell, 420163

    Joe Stockdale Real Estate

    Source: GAMLS,MLS#: 10647574MLS Logo

    Facts & features

    Interior

    Bedrooms & bathrooms
    • Bedrooms: 3
    • Bathrooms: 2
    • Full bathrooms: 2
    • Main level bathrooms: 2
    • Main level bedrooms: 3
    Kitchen
    • Features: Breakfast Area, Breakfast Bar, Kitchen Island, Solid Surface Counters
    Heating
    • Central, Forced Air, Natural Gas
    Cooling
    • Ceiling Fan(s), Central Air
    Appliances
    • Included: Dishwasher, Gas Water Heater, Microwave, Oven/Range (Combo), Refrigerator, Stainless Steel Appliance(s), Tankless Water Heater
    • Laundry: In Hall, Laundry Closet
    Features
    • High Ceilings, Master On Main Level, Tile Bath
    • Flooring: Hardwood, Wood, Tile
    • Windows: Double Pane Windows
    • Basement: Crawl Space
    • Number of fireplaces: 2
    • Fireplace features: Family Room, Gas Log, Other
    • Common walls with other units/homes: No Common Walls
    Interior area
    • Total structure area: 1,704
    • Total interior livable area: 1,704 sqft
    • Finished area above ground: 1,704
    • Finished area below ground: 0

    Property

    Parking
    • Total spaces: 2
    • Parking features: Attached, Kitchen Level, Side/Rear Entrance, Storage
    • Has attached garage: Yes
    Features
    • Levels: One
    • Stories: 1
    • Patio & porch: Deck, Porch
    • Exterior features: Garden, Other, Sprinkler System, Veranda
    • Fencing: Back Yard
    • Has view: Yes
    • View description: Seasonal View
    Lot
    • Size: 0.42 Acres
    • Features: City Lot, Level, Private
    • Residential vegetation: Partially Wooded
    Details
    • Parcel number: M0808016000

    Construction

    Type & style
    • Home type: SingleFamily
    • Architectural style: Craftsman
    • Property subtype: Single Family Residence
    Materials
    • Other
    • Foundation: Pillar/Post/Pier
    • Roof: Composition
    Condition
    • Updated/Remodeled
    • New construction: No
    • Year built: 1906
    Details
    • Warranty included: Yes

    Utilities & green energy

    • Sewer: Public Sewer
    • Water: Public
    • Utilities for property: Cable Available, Electricity Available, High Speed Internet, Natural Gas Available, Phone Available, Sewer Connected, Water Available

    Community & neighborhood

    Community
    • Community features: Park, Sidewalks, Street Lights, Near Shopping
    Location
    • Region: Mcdonough
    • Subdivision: D T CARMICHAEL

    HOA & financial

    HOA
    • Has HOA: No
    • Services included: None

    Other

    Other facts
    • Listing agreement: Exclusive Right To Sell
    • Listing terms: Cash,Conventional,FHA,VA Loan

    Price history

    DateEventPrice
    1/30/2026Sold$335,000-4.3%$197/sqft
    Source: GAMLS #10647574 Report a problem
    12/10/2025Pending sale$349,900$205/sqft
    Source: GAMLS #10647574 Report a problem
    11/21/2025Listed for sale$349,900+226.7%$205/sqft
    Source: GAMLS #10647574 Report a problem
    12/13/2004Sold$107,100-4.4%$63/sqft
    Source: Public Record Report a problem
    10/29/2001Sold$112,000+40%$66/sqft
    Source: Public Record Report a problem
    5/5/1997Sold$80,000+247.8%$47/sqft
    Source: Public Record Report a problem
    8/12/1996Sold$23,000-51.1%$13/sqft
    Source: Public Record Report a problem
    10/28/1993Sold$47,000$28/sqft
    Source: Public Record Report a problem

    Public tax history

    YearProperty taxesTax assessment
    2025$2,356 -13.7%$78,640 -14.9%
    2024$2,730 +20.1%$92,400 -2.5%
    2023$2,273 -6.5%$94,800 +20.2%
    2022$2,432 +27.8%$78,840 +37%
    2021$1,903 +5.1%$57,560 +7%
    2020$1,811 +7.9%$53,800 +12.7%
    2019$1,678 +11%$47,720 +11.9%
    2018$1,511 +3.9%$42,640 +11.5%
    2016$1,454 +7.5%$38,240 +19.5%
    2015$1,353 +19.3%$32,000 +11.1%
    2014$1,134 $28,800
    2013-- --
    2012-- --
    2011-- --
    2010-- --
    2009-- --
    2008$1,299 +4.9%--
    2007$1,239 +2.4%$44,920 -10%
    2005$1,210 $49,920 +8.7%
    2004$1,210 -23.4%$45,920 +1.9%
    2003$1,579 +17.8%$45,080 +12.1%
    2002$1,340 +12.4%$40,200 +12.8%
    2001$1,192 +0.8%$35,640 +4.2%
    2000$1,182 $34,200

    Find assessor info on the county website

    Neighborhood: 30253

    Nearby schools

    GreatSchools rating
    Schools provided by the listing agent
    • Elementary: Walnut Creek
    • Middle: McDonough Middle
    • High: McDonough

    Source: GAMLS. This data may not be complete. We recommend contacting the local school district to confirm school assignments for this home.

    Get a cash offer in 3 minutes
    Find out how much your home could sell for in as little as 3 minutes with a no-obligation cash offer.
    Estimated market value
    $330,600
    Get a cash offer in 3 minutes
    Find out how much your home could sell for in as little as 3 minutes with a no-obligation cash offer.
    Estimated market value
    $330,600