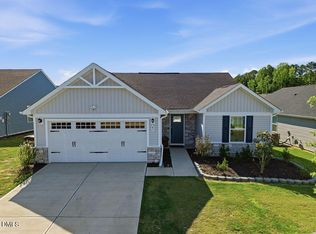
Move-In This Year: Welcome to Ryan Homes at Hillcrest Ranches in Youngsville, NC! This Grand Bahama ranch plan offers 3 bedrooms, 2 bathrooms, a 2-car garage, and 1,338 square feet of thoughtfully designed living space. The open layout features Luxury Vinyl Plank flooring throughout, a spacious kitchen with Quartz countertops, stainless steel appliances, and upgraded cabinetry with center pull-outs and a built-in trash can. The owner's suite includes a walk-in shower with bench seating, and the home is equipped with gas heat and a tankless hot water heater for added efficiency. Celebrate the Holidays in your new home and enjoy life at Hillcrest Ranches—a quiet, amenity-rich community near shopping and dining, featuring a dog park, community fire pit, and included lawn care for low-maintenance living. Schedule your visit today to start your homebuying journey!
Sold for $324,990
$324,990
65 Catbird Ln, Franklinton, NC 27525
3beds
1,338sqft
Single Family Residence, Residential
Built in 2025
10,018 Square Feet Lot
$323,000 Zestimate®
$243/sqft
$2,142 Estimated rent
Home value
$323,000
$278,000 - $375,000
$2,142/mo
Zestimate® history
Owner options
List your home for rent
$2,142/mo
Rent Zestimate®
Find your next renter with Zillow Rental Manager. Plus, with online applications, you can quickly screen prospective tenants – for free.
$2,142/mo
Rent Zestimate®
Refinance and save
$2,071/mo
Est. payment
Refinancing to a lower rate could help reduce your monthly payments and save thousands over the life of the loan.
$2,071/mo
Est. payment
Explore your selling options
Work with a Zillow partner agent
Leverage their expertise and Zillow's premium Showcase listings to get your home seen by more buyers.
Get startedList with your own agent
Get your home in front of millions of buyers by listing it on Zillow.
Learn how to do itSell it yourself
Take full control of how buyers see your home on Zillow by listing For Sale by Owner (FSBO).
List your homeWhat's special
Center pull-outsSpacious kitchenCommunity fire pitQuartz countertopsUpgraded cabinetryStainless steel appliancesDog park
Zillow last checked:
Listing updated:
Listed by:
Linda Shaw 919-210-4756,
Esteem Properties
Bought with:
Zach Mathew, 201807
Raleigh Living Realty, LLC
Source: Doorify MLS,MLS#: 10119578
Facts & features
Interior
Bedrooms & bathrooms
- Bedrooms: 3
- Bathrooms: 2
- Full bathrooms: 2
Heating
- Forced Air, Natural Gas
Cooling
- Central Air
Appliances
- Included: Dishwasher, Disposal, Electric Range, Exhaust Fan, Gas Range, Gas Water Heater, Microwave, Refrigerator, Stainless Steel Appliance(s), Tankless Water Heater
- Laundry: Laundry Room, Main Level
Features
- Kitchen Island, Living/Dining Room Combination, Pantry, Quartz Counters, Smart Thermostat, Walk-In Closet(s), Walk-In Shower
- Flooring: Carpet, Vinyl
Interior area
- Total structure area: 1,338
- Total interior livable area: 1,338 sqft
- Finished area above ground: 1,338
- Finished area below ground: 0
Property
Parking
- Total spaces: 2
- Parking features: Concrete, Driveway, Garage Faces Front
- Attached garage spaces: 2
Features
- Levels: One
- Stories: 1
- Patio & porch: Covered, Front Porch, Rear Porch
- Has view: Yes
Lot
- Size: 10,018 Square Feet
Details
- Parcel number: 199
- Special conditions: Standard
Construction
Type & style
- Home type: SingleFamily
- Architectural style: Ranch
- Property subtype: Single Family Residence, Residential
Materials
- Board & Batten Siding, Shake Siding, Stone Veneer, Vinyl Siding
- Foundation: Slab
- Roof: Shingle
Condition
- New construction: Yes
- Year built: 2025
- Major remodel year: 2025
Details
- Builder name: Ryan Homes
Utilities & green energy
- Sewer: Public Sewer
- Water: Public
Community & HOA
Community
- Features: Curbs, Sidewalks, Street Lights
- Subdivision: Hillcrest
HOA
- Has HOA: Yes
- Amenities included: Dog Park, Maintenance Grounds
- Services included: Maintenance Grounds
- HOA fee: $125 monthly
Location
- Region: Franklinton
Financial & listing details
- Price per square foot: $243/sqft
- Date on market: 9/3/2025
Price history
| Date | Event | Price |
|---|---|---|
| 12/4/2025 | Sold | $324,990$243/sqft |
Source:  Doorify MLS #10119578 Report a problem Doorify MLS #10119578 Report a problem | ||
| 9/23/2025 | Pending sale | $324,990$243/sqft |
Source: Doorify MLS #10119578 Report a problem | ||
| 9/8/2025 | Price change | $324,990-2.2%$243/sqft |
Source: Doorify MLS #10119578 Report a problem | ||
| 9/3/2025 | Listed for sale | $332,225$248/sqft |
Source: Doorify MLS #10119578 Report a problem | ||
Public tax history
Tax history is unavailable.
Neighborhood: 27525
Nearby homes
- $345,0003 bd2 ba1.3k sqft265 Haddonfield Ct, Franklinton, NC 27525Sold
- $371,0003 bd2 ba1.5k sqft25 Catbird Ln, Franklinton, NC 27525Sold
- $365,0003 bd2 ba1.5k sqft15 Catbird Ln, Franklinton, NC 27525Sold
- $339,9003 bd2 ba1.3k sqft45 Catbird Ln, Franklinton, NC 27525For Sale
- $353,5003 bd2 ba1.5k sqft275 Haddonfield Ct, Franklinton, NC 27525Sold
- $341,0003 bd2 ba1.5k sqft285 Haddonfield Ct, Franklinton, NC 27525Sold
- $350,5003 bd2 ba1.3k sqft50 Springwood Ln, Franklinton, NC 27525Sold
- $353,5003 bd2 ba1.3k sqft60 Springwood Ln, Franklinton, NC 27525Sold
Nearby schools
GreatSchools rating
- 4/10Franklinton ElementaryGrades: PK-5Distance: 4.1 mi
- 5/10Cedar Creek MiddleGrades: 6-8Distance: 0.7 mi
- 6/10Franklinton HighGrades: 9-12Distance: 2 mi
Schools provided by the listing agent
- Elementary: Franklin - Franklinton
- Middle: Franklin - Cedar Creek
- High: Franklin - Franklinton
Source: Doorify MLS. This data may not be complete. We recommend contacting the local school district to confirm school assignments for this home.
Get a cash offer in 3 minutes
Find out how much your home could sell for in as little as 3 minutes with a no-obligation cash offer.
Estimated market value
$323,000
Get a cash offer in 3 minutes
Find out how much your home could sell for in as little as 3 minutes with a no-obligation cash offer.
Estimated market value
$323,000
- North Carolina
- Franklin County
- Franklinton
- 27525
- 65 Catbird Ln
Nearby cities
Nearby zip codes
Other Franklinton Topics
