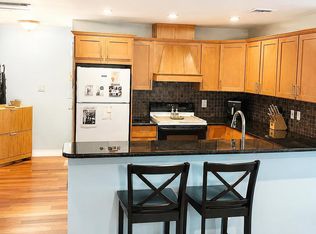
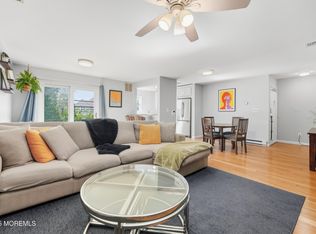
Enjoy coastal living in this beautifully maintained condo located in the highly desirable Galsworthy Arms community in Long Branch's West End. This bright and inviting residence features an open-concept living and dining area, creating a comfortable space for everyday living and entertaining. The kitchen offers ample cabinetry, generous counter space, and a breakfast bar, while the spacious bedroom provides abundant closet space and natural light. The bathroom and hardwood flooring throughout much of the home add to its appeal. Residents enjoy assigned parking, on-site laundry, private storage, and access to a well-maintained community pool. Just one block from the beach and within walking distance of restaurants, shopping, and entertainment, this home offers the perfect blend of convenience and coastal charm. It is also conveniently located near Monmouth University and major transportation routes, making it an excellent choice for a primary residence, vacation getaway, or investment opportunity.
Sold for $340,000
Zillow last checked:
Listing updated:
Bought with:
Jennifer Klein, 1223984
Keller Williams Realty East Monmouth
Source: Bright MLS,MLS#: NJMM2004786
Price history
| Date | Event | Price |
|---|---|---|
| 10/16/2026 | Sold | $340,000-5.5%$430/sqft |
Source:  Bright MLS #NJMM2004786 Report a problem Bright MLS #NJMM2004786 Report a problem | ||
| 9/4/2026 | Pending sale | $359,900$456/sqft |
Source:  MoreMLS #22620174 Report a problem MoreMLS #22620174 Report a problem | ||
| 8/31/2026 | Contingent | $359,900$456/sqft |
Source: Bright MLS #NJMM2004786 Report a problem | ||
| 8/24/2026 | Listed for sale | $359,900$456/sqft |
Source: Bright MLS #NJMM2004786 Report a problem | ||
| 8/13/2026 | Pending sale | $359,900$456/sqft |
Source: Bright MLS #NJMM2004786 Report a problem | ||
| 8/6/2026 | Contingent | $359,900$456/sqft |
Source: Bright MLS #NJMM2004786 Report a problem | ||
| 7/17/2026 | Listed for sale | $359,900$456/sqft |
Source: Bright MLS #NJMM2004786 Report a problem | ||
| 7/15/2026 | Contingent | $359,900$456/sqft |
Source: Bright MLS #NJMM2004786 Report a problem | ||
| 7/3/2026 | Listed for sale | $359,900+99.9%$456/sqft |
Source: MoreMLS #22620174 Report a problem | ||
| 2/23/2019 | Listing removed | $1,500$2/sqft |
Source: RE/MAX CENTRAL #21846542 Report a problem | ||
| 12/10/2018 | Listed for rent | $1,500+7.1%$2/sqft |
Source: RE/MAX Central #21846542 Report a problem | ||
| 12/14/2017 | Sold | $180,000-4.8%$228/sqft |
Source: MoreMLS #21718846 Report a problem | ||
| 5/15/2017 | Listed for sale | $189,000-0.3%$239/sqft |
Source: Jack Green Realty #21718846 Report a problem | ||
| 9/15/2016 | Listing removed | $1,400-6.7%$2/sqft |
Source: Jack Green Realty #21635284 Report a problem | ||
| 9/14/2016 | Listing removed | $189,500$240/sqft |
Source: Jack Green Realty #21609625 Report a problem | ||
| 7/24/2016 | Price change | $189,500-5%$240/sqft |
Source: Jack Green Realty #21609625 Report a problem | ||
| 3/13/2016 | Listed for sale | $199,500+5.6%$253/sqft |
Source: Jack Green Realty #21609625 Report a problem | ||
| 1/14/2015 | Listing removed | $1,500$2/sqft |
Source: Point2 #21450676 Report a problem | ||
| 11/3/2014 | Listed for rent | $1,500$2/sqft |
Source: Jack Green Realty #21450676 Report a problem | ||
| 10/31/2014 | Listing removed | $189,000$239/sqft |
Source: RE/MAX Signature Properties #21411594 Report a problem | ||
| 8/27/2014 | Price change | $189,000+1.1%$239/sqft |
Source: RE/MAX Signature Properties #21411594 Report a problem | ||
| 4/12/2014 | Listed for sale | $187,000-14.6%$237/sqft |
Source: RE/MAX Signature Properties #21411594 Report a problem | ||
| 2/1/2012 | Listing removed | $219,000$277/sqft |
Source: RE/MAX Homeland Realtors #21128979 Report a problem | ||
| 8/4/2011 | Listed for sale | $219,000-11.9%$277/sqft |
Source: RE/MAX Homeland Realtors #21128979 Report a problem | ||
| 10/4/2005 | Sold | $248,500$315/sqft |
Source: Public Record Report a problem | ||
Nearby homes


Get a cash offer in 3 minutes
Find out how much your home could sell for in as little as 3 minutes with a no-obligation cash offer.
Estimated market value
$345,000
