Skip main navigation
Sold for $1,460,000
  • $1,460,000

    65 Cedar Lane, East Patchogue, NY 11772

    4beds
    3,400sqft
    Single Family Residence, Residential
    Built in 1919
    1.32 Acres Lot
    $1,510,500 Zestimate®
    $429/sqft
    $5,424 Estimated rent

    Home value

    $1,510,500

    $1.40M - $1.63M

    $5,424/mo

    Zestimate® history
    Loading
    Loading...

    Owner options

    List your home for rent

    $5,424/mo

    Rent Zestimate®

    Find your next renter with Zillow Rental Manager. Plus, with online applications, you can quickly screen prospective tenants – for free.

    Learn more

    $5,424/mo

    Rent Zestimate®

    Refinance and save

    $10,087/mo

    Est. payment

    Refinancing to a lower rate could help reduce your monthly payments and save thousands over the life of the loan.

    See today's rates

    $10,087/mo

    Est. payment

    Explore your selling options

    Work with a Zillow partner agent

    Leverage their expertise and Zillow's premium Showcase listings to get your home seen by more buyers.

    Get started

    List with your own agent

    Get your home in front of millions of buyers by listing it on Zillow.

    Learn how to do it

    Sell it yourself

    Take full control of how buyers see your home on Zillow by listing For Sale by Owner (FSBO).

    List your home

    What's special

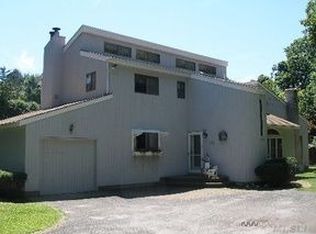
    "The Cedar House" is a stunning offering, having undergone a complete renovation in 2017 capturing the perfect compilation of modern touches and amenities with classic architecture and design. Poised on 1.3 acres, you are enveloped in extreme privacy by mature landscape and the neighboring Great South Bay. The meandering blue stone path leads you inside to the main foyer. As you explore the home, you'll notice it's beautifully illuminated by the southern exposure and large scale windows, coupled with a clean white palette with pops of fun color in each room. The grand scale kitchen is just ripe for gathering and entertaining, with large island, cooking area and separate wet bar. This open floor plan flows perfectly into the dining room and lounge area. The main living room features a black marble fireplace and additional dining space overlooking the grounds. French doors open to a grand hall, directing you one way to the great room, or the other to the homes study. Upstairs offers a primary suite with walk in closet and full bathroom, two additional bedrooms and full bathroom. A cozy third floor has a bonus bedroom and bath with soaking tub. Step out onto the mahogany rear deck or the covered front porch and let the relaxation begin. The brand new in ground pool is accented by the pavilion, surrounded by lots of emerald green lawn. Bellport Village and vibrant Patchogue Village are nearby for shops, restaurants and entertainment. This country setting is the epitome of quiet luxury. Truly a special home. *An adjacent 1 acre lot is available for purchase upon request., Additional information: Appearance:Stunning,Interior Features:Guest Quarters,Marble Bath,Separate Hotwater Heater:yes

    Zillow last checked:

    Listing updated:

    Listed by:

    Barbara Leogrande 631-553-8599,

    Douglas Elliman Real Estate 631-589-8500

    Bought with:

    Christine Schaeffer, 10311206862

    Eileen A Green Realty Corp

    Source: OneKey® MLS as distributed by MLS GRID,MLS#: L3563947MLS Logo

    Facts & features

    Interior

    Bedrooms & bathrooms
    • Bedrooms: 4
    • Bathrooms: 4
    • Full bathrooms: 3
    • 1/2 bathrooms: 1
    Bedroom 1
    • Description: Primary Suite w/Walk In Closet and Private Bath, Two Additional Bedrooms and Full Bathroom
    • Level: Second
    Other
    • Description: Bonus Room and Full Bathroom
    Other
    • Description: Crawl
    • Level: Basement
    Living room
    • Description: Covered Porch, Entry Foyer, Kitchen, Dining Room, Living Room, Study, Great Room, Powder Room, Washer/Dryer
    • Level: First
    Heating
    • Baseboard, Propane
    Cooling
    • Central Air, Ductless
    Appliances
    • Included: Tankless Water Heater
    • Laundry: Common Area
    Features
    • Eat-in Kitchen, Entrance Foyer, Formal Dining, Primary Bathroom, Pantry
    • Flooring: Hardwood
    • Basement: Crawl Space
    • Attic: Finished,Walkup
    • Number of fireplaces: 1
    Interior area
    • Total structure area: 3,400
    • Total interior livable area: 3,400 sqft

    Property

    Parking
    • Parking features: Detached, Driveway, Garage, Private
    • Has uncovered spaces: Yes
    Features
    • Levels: Three Or More
    • Patio & porch: Deck, Patio, Porch
    • Exterior features: Private Entrance
    • Has private pool: Yes
    • Pool features: In Ground
    • Has view: Yes
    • View description: Water
    • Has water view: Yes
    • Water view: Water
    Lot
    • Size: 1.32 Acres
    • Dimensions: 1.32
    • Features: Borders State Land, Cul-De-Sac, Level, Sprinklers In Front, Sprinklers In Rear
    Details
    • Parcel number: 0200984100300014000

    Construction

    Type & style
    • Home type: SingleFamily
    • Architectural style: Colonial
    • Property subtype: Single Family Residence, Residential
    Materials
    • Cedar, Shake Siding
    Condition
    • Year built: 1919
    • Major remodel year: 2017

    Utilities & green energy

    • Sewer: Cesspool
    • Water: Public
    • Utilities for property: Trash Collection Public

    Community & HOA

    Community
    • Security: Security System
    HOA
    • Has HOA: No
    Location
    • Region: East Patchogue

    Financial & listing details

    • Price per square foot: $429/sqft
    • Tax assessed value: $1,312,499
    • Annual tax amount: $24,293
    • Date on market: 11/21/2024
    • Listing agreement: Exclusive Right To Lease

    Price history

    DateEventPrice
    8/19/2024Sold$1,460,000-2.3%$429/sqft
    Source: OneKey® MLS as distributed by MLS GRID #L3563947 Report a problem
    7/11/2024Pending sale$1,495,000$440/sqft
    Source: OneKey® MLS as distributed by MLS GRID #3563947 Report a problem
    7/7/2024Listed for sale$1,495,000+20.1%$440/sqft
    Source: OneKey® MLS as distributed by MLS GRID #3563947 Report a problem
    9/8/2020Sold$1,245,000-3.5%$366/sqft
    Source: OneKey® MLS as distributed by MLS GRID #L3217809 Report a problem
    6/24/2020Pending sale$1,290,000$379/sqft
    Source: Douglas Elliman #3217809 Report a problem
    5/28/2020Listed for sale$1,290,000+106.4%$379/sqft
    Source: Douglas Elliman Real Estate #3217809 Report a problem
    7/12/2017Sold$625,000+4.3%$184/sqft
    Source: OneKey® MLS as distributed by MLS GRID #L2920128 Report a problem
    3/10/2017Price change$599,000-4.2%$176/sqft
    Source: Eileen A Green Realty Corp #2920128 Report a problem
    1/17/2017Price change$625,000-3.7%$184/sqft
    Source: Marylou Swan Realty Corp #2885470 Report a problem
    9/23/2016Listed for sale$649,000$191/sqft
    Source: Marylou Swan Realty Corp #2885470 Report a problem

    Public tax history

    YearProperty taxesTax assessment
    2025-- $6,300
    2024-- $6,300
    2023-- $6,300
    2022-- $6,300 +87.5%
    2021-- $3,360
    2020-- $3,360
    2019-- $3,360
    2018-- $3,360
    2017$11,938 $3,360
    2016-- $3,360
    2015-- $3,360
    2014-- $3,360
    2013-- $3,360
    2012-- $3,360 -5.4%
    2011-- $3,550
    2010-- $3,550
    2009-- $3,550
    2008-- $3,550
    2007$9,049 +21.7%$3,550
    2005$7,438 +3.8%$3,550
    2004$7,164 +8.2%$3,550
    2003$6,621 +7%$3,550
    2002$6,187 $3,550
    Find assessor info on the county website

    Neighborhood: 11772

    Nearby schools

    GreatSchools rating
    Schools provided by the listing agent
    • Elementary: Verne W Critz Elementary School
    • Middle: Bellport Middle School
    • High: Bellport Senior High School

    Source: OneKey® MLS as distributed by MLS GRID. This data may not be complete. We recommend contacting the local school district to confirm school assignments for this home.

    Get a cash offer in 3 minutes
    Find out how much your home could sell for in as little as 3 minutes with a no-obligation cash offer.
    Estimated market value
    $1,510,500
    Get a cash offer in 3 minutes
    Find out how much your home could sell for in as little as 3 minutes with a no-obligation cash offer.
    Estimated market value
    $1,510,500