Skip main navigation
Off market
Street View
  • Tax assessed value
    $54,289,000

    65 Central Park W #G04, New York, NY 10023

    2beds
    1,100sqft
    Cooperative
    Built in 1929
    -- sqft lot
    $-- Zestimate®
    $49,354/sqft
    $6,585 Estimated rent

    Home value

    Not available

    Estimated sales range

    Not available

    $6,585/mo

    Zestimate® history
    Loading
    Loading...

    Owner options

    List your home for rent

    $6,585/mo

    Rent Zestimate®

    Find your next renter with Zillow Rental Manager. Plus, with online applications, you can quickly screen prospective tenants – for free.

    Learn more

    $6,585/mo

    Rent Zestimate®

    Refinance and save

    $298,806/mo

    Est. payment

    Refinancing to a lower rate could help reduce your monthly payments and save thousands over the life of the loan.

    See today's rates

    $298,806/mo

    Est. payment

    Explore your selling options

    Work with a Zillow partner agent

    Leverage their expertise and Zillow's premium Showcase listings to get your home seen by more buyers.

    Get started

    List with your own agent

    Get your home in front of millions of buyers by listing it on Zillow.

    Learn how to do it

    Sell it yourself

    Take full control of how buyers see your home on Zillow by listing For Sale by Owner (FSBO).

    List your home

    What's special

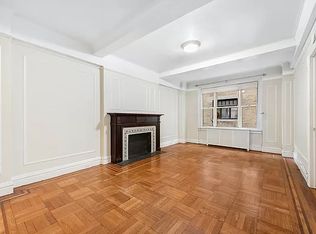
    A once in a lifetime buy at the ideal location! Designed in 1926 by renowned architect Emery Roth, 65 Central Park West is situated directly across from Central Park and home to this delightful pre-war apartment. Tranquil and pin-drop quiet, the elegant layout includes a foyer, living room, eat-in kitchen, master bedroom, master bath, second bedroom and powder room. High ceilings, oversized windows, original moldings and inlaid hardwood floors add to the inviting pre-war atmosphere.The foyer opens into a gracious living room with an immense triple window and beautiful decorative fireplace. The windowed eat-in kitchen provides new stainless steel appliances, ample cabinetry and a dining alcove. In addition, the balanced rectangular footprint of the kitchen offers numerous options for renovation. Private spaces are completely separate from public in this classic pre-war floor plan. Accessed by the original French door, a discreet hallway leads to the master bedroom, master bath, second bedroom and powder room.The spacious, corner master bedroom with two large windows allows for absolute privacy. The generously sized second bedroom with an immense triple window can also function as a library, dining room, large home office, etc. The master bath retains original fixtures, fittings and finishes, and the powder room can easily enlarge to full size second bath.This magnificent, full service cooperative features an exquisitely restored lobby with 24 hr. doormen. There is a live-in superintendent as well as a central laundry, personal storage and separate bike storage rooms. Pets are welcome. Pieds-a-terre are allowed. Washers and dryers allowed with board approval. Central AC is allowed with board approval. Co-purchasing, gifting, and parents buying are allowed on a case-by-case basis.This is a truly special place to call home. Join us for an Open House, or schedule a private appointment. We look forward to seeing you, and soon!

    This property is not currently displayed as for sale or rent on Zillow. This may be different from what's on other websites or public sources.
    Facts & features

    Interior

    Bedrooms & bathrooms
    • Bedrooms: 2
    • Bathrooms: 2
    • Full bathrooms: 1
    • 1/2 bathrooms: 1
    Appliances
    • Included: Dishwasher
    Features
    • Has fireplace: Yes
    Interior area
    • Total interior livable area: 1,100 sqft

    Property

    Details
    • Parcel number: 011190029G04

    Construction

    Type & style
    • Home type: Cooperative
    Condition
    • Year built: 1929

    Community & HOA

    Community
    • Features: Doorman
    HOA
    • Has HOA: Yes
    • HOA fee: $1,710 monthly
    Location
    • Region: New York

    Financial & listing details

    • Price per square foot: $49,354/sqft
    • Tax assessed value: $54,289,000
    • Annual tax amount: $2,728,502

    Price history

    DateEventPrice
    12/6/2019Listing removed$1,375,000$1,250/sqft
    Source: Sotheby's International Realty - Downtown Manhattan #01311110 Report a problem
    10/2/2019Price change$1,375,000-8%$1,250/sqft
    Source: Sotheby's International Realty - Downtown Manhattan #01311110 Report a problem
    6/6/2019Listed for sale$1,495,000$1,359/sqft
    Source: Sotheby's International Realty #01311110 Report a problem
    11/19/2018Listing removed$1,495,000$1,359/sqft
    Source: Corcoran #5465890 Report a problem
    9/6/2018Price change$1,495,000-9.4%$1,359/sqft
    Source: Corcoran #5465890 Report a problem
    5/30/2018Listed for sale$1,650,000$1,500/sqft
    Source: Corcoran #5465890 Report a problem

    Public tax history

    YearProperty taxesTax assessment
    2019-- --
    2018$2,728,502 $24,430,050 +10.5%
    2017-- $22,105,800
    Find assessor info on the county website

    Neighborhood: Upper West Side

    Nearby schools

    GreatSchools rating