Penthouse perfection on Central Park West. Over 100 feet of frontage and terrace space on the park.
Perched gracefully on the 16th and 17th floors of one of Central Park West's prestigious pre-war cooperatives, this penthouse duplex presents an unparalleled level of luxury and refinement. The building, nestled at the corner of 66th Street, offers a timeless backdrop for a residence that commands breathtaking views of Central Park and the iconic Manhattan skyline. Each major room boasts these captivating vistas, with most featuring floor-to-ceiling windows and French doors that open onto a sprawling, meticulously landscaped 78-foot terrace.
Upon entry through the elegant 16-foot gallery, the living and formal dining rooms reveal themselves, adorned with 10-foot ceilings and oversized French windows that connect seamlessly to the magnificent Park-facing terrace. The living room and formal dining room effortlessly flow into the butler's pantry and adjacent wet bar, creating an ideal space for grand entertaining. In the southern wing of this floor, the expansive primary bedroom double-suite unfolds, encompassing a private study with an adjacent bedroom, a double-sided gas fireplace, and two oversized windowed closets. A sun-drenched white Carrera marble bathroom, complete with double sinks, a separate soaking tub, and a walk-in shower, offers a luxurious sanctuary. Tucked away in the northwest wing is a very private guest room (fourth bedroom) with an en-suite bathroom and floor-to-ceiling French doors that open onto the tranquil north terrace. An intimate home office and a powder room complete this level of the home.
A graceful staircase adorned with a custom hand-painted DeGournay mural ascends to the 16th floor of the residence. At the base of the stairs, a spacious second living room/library commands magnificent views of Central Park. Adjacent, an enormous 18 x 12 eat-in-kitchen awaits, bathed in sunlight from the south and west throughout the day, and featuring top-of-the-line appliances from Sub-Zero and Wolf. Two additional bedrooms, both with Central Park views, each boast an en-suite bath and ample closet space, culminating in the epitome of comfort and style.
Designed by the renowned architect Emory Roth in 1927, 65 Central Park West stands as a paragon of Neo-Renaissance elegance. Residents relish in the convenience of 24-hour doorman and concierge services, a live-in superintendent, porters, laundry facilities, storage, and a bike room. The building's pet-friendly policy and acceptance of pieds-à-terre are a testament to its exceptional hospitality. With the option for 80% financing and a 2% flip tax payable by the buyer, this is an opportunity to own a piece of New York City's history and elegance.
Experience life at the zenith of luxury on Central Park West, where this penthouse duplex awaits to elevate your living experience to new heights.
Sold for $48,165
$48,165
65 Central Park W, New York, NY 10023
4beds
182,048sqft
Cooperative
Built in 1929
-- sqft lot
$-- Zestimate®
$--/sqft
$49,647 Estimated rent
Home value
Not available
Estimated sales range
Not available
$49,647/mo
Zestimate® history
Owner options
List your home for rent
$49,647/mo
Rent Zestimate®
Find your next renter with Zillow Rental Manager. Plus, with online applications, you can quickly screen prospective tenants – for free.
$49,647/mo
Rent Zestimate®
Refinance and save
$14,455/mo
Est. payment
Refinancing to a lower rate could help reduce your monthly payments and save thousands over the life of the loan.
$14,455/mo
Est. payment
Explore your selling options
Work with a Zillow partner agent
Leverage their expertise and Zillow's premium Showcase listings to get your home seen by more buyers.
Get startedList with your own agent
Get your home in front of millions of buyers by listing it on Zillow.
Learn how to do itSell it yourself
Take full control of how buyers see your home on Zillow by listing For Sale by Owner (FSBO).
List your homeWhat's special
Facts & features
Interior
Bedrooms & bathrooms
- Bedrooms: 4
- Bathrooms: 5
- Full bathrooms: 4
- 1/2 bathrooms: 1
Cooling
- Central
Appliances
- Included: Dishwasher, Dryer, Washer
Features
- Has fireplace: Yes
Interior area
- Total interior livable area: 182,048 sqft
Property
Lot
- Size: 0.35 Acres
Details
- Parcel number: 011190029
Construction
Type & style
- Home type: Cooperative
Condition
- Year built: 1929
Community & HOA
Community
- Features: Doorman
HOA
- Has HOA: Yes
- HOA fee: $14,251 monthly
Location
- Region: New York
Financial & listing details
- Tax assessed value: $56,325,000
- Annual tax amount: $3,005,624
Price history
| Date | Event | Price |
|---|---|---|
| 2/27/2026 | Sold | $48,165-99.7% |
Source: Public Record Report a problem | ||
| 10/22/2024 | Contingent | $16,500,000$91/sqft |
Source: StreetEasy #S1685574 Report a problem | ||
| 8/20/2024 | Pending sale | $16,500,000$91/sqft |
Source: StreetEasy #1685574 Report a problem | ||
| 10/19/2023 | Listed for sale | $16,500,000-8.1%$91/sqft |
Source: StreetEasy Report a problem | ||
| 9/26/2023 | Listing removed | -- |
Source: StreetEasy Report a problem | ||
| 5/3/2023 | Price change | $17,950,000-10.3%$99/sqft |
Source: StreetEasy Report a problem | ||
| 10/3/2022 | Listed for sale | $20,000,000+1123.2%$110/sqft |
Source: StreetEasy Report a problem | ||
| 8/29/2014 | Sold | $1,635,000+3533.3%$9/sqft |
Source: Public Record Report a problem | ||
| 11/4/2009 | Sold | $45,000 |
Source: Public Record Report a problem | ||
Public tax history
| Year | Property taxes | Tax assessment |
|---|---|---|
| 2025 | $3,005,624 +0.5% | $25,346,250 +5.9% |
| 2024 | $2,989,946 -0.2% | $23,924,250 -5.4% |
| 2023 | $2,996,778 | $25,300,800 +5.8% |
| 2022 | -- | $23,914,350 +3.4% |
| 2021 | -- | $23,120,100 -10.6% |
| 2020 | -- | $25,867,800 +3% |
| 2019 | $2,429,648 -11% | $25,112,700 +2.8% |
| 2018 | $2,728,502 +5.5% | $24,430,050 +10.5% |
| 2017 | $2,585,539 +2.7% | $22,105,800 -3.2% |
| 2016 | $2,517,515 | $22,845,150 +2.8% |
| 2015 | $2,517,515 +112.9% | $22,214,250 +6.2% |
| 2014 | $1,182,538 | $20,917,350 +9.8% |
| 2013 | -- | $19,045,800 +10% |
| 2012 | -- | $17,318,250 +21.8% |
| 2011 | -- | $14,218,200 +6.4% |
| 2010 | -- | $13,365,000 +3.1% |
| 2009 | -- | $12,960,000 +4.7% |
| 2008 | -- | $12,375,000 -6.5% |
| 2007 | -- | $13,230,000 +24.6% |
| 2006 | -- | $10,620,000 +0.4% |
| 2005 | -- | $10,575,000 +4% |
| 2004 | -- | $10,170,000 -5.4% |
| 2003 | -- | $10,755,000 -3.6% |
| 2002 | -- | $11,160,000 +8.8% |
| 2001 | -- | $10,260,000 +12.9% |
| 2000 | -- | $9,090,000 |
Find assessor info on the county website
Neighborhood: Upper West Side
Nearby homes
- $784,800-- bd-- ba-- sqft65 Central Park W APT 1G, New York, NY 10023Off Market
- $1,822,000-- bd-- ba-- sqft65 Central Park W APT 2D, New York, NY 10023Off Market
- $435,500-- bd-- ba-- sqft65 Central Park W APT 2E, New York, NY 10023Off Market
- $960,3001 bd1 ba850 sqft65 Central Park W APT 4F, Manhattan, NY 10023Off Market
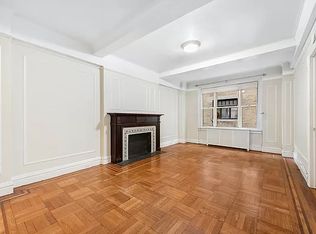
- $3,038,8002 bd2 ba-- sqft65 Central Park W APT 5C, New York, NY 10023Off Market
- $3,049,2003 bd2 ba1.1k sqft65 Central Park W APT 5E, Manhattan, NY 10023Off Market
- $2,405,1003 bd3 ba-- sqft65 Central Park W APT 6F, New York, NY 10023Off Market
- $2,265,6002 bd2 ba-- sqft65 Central Park W APT 9A, New York, NY 10023Off Market
- $769,500-- bd-- ba-- sqft65 Central Park W APT 11F, New York, NY 10023Off Market
Nearby schools
GreatSchools rating
- 8/10Ps 452Grades: PK-5Distance: 0.5 mi
- 9/10Special Music SchoolGrades: K-12Distance: 0.3 mi
- New York
- New York County
- New York
- 10023
- Manhattan
- Upper West Side
- 65 Central Park W
Nearby cities
Nearby neighborhoods
Nearby zip codes
Other New York Topics
