Seller accepted a new job out-of-state! They just bought this spacious rancher last year thinking it would be their forever home, but sometimes life changes. Enjoy the open floor plan with beautiful kitchen/dining/laundry/living room all having easy maintenance luxury tile "wood look" flooring. 3-4 bedrooms, 3 full baths, abundant storage space, a fully finished lower level and fenced yard to call home in 2024. The lower level finished family room has surround sound to enjoy the upcoming Super Bowl and your favorite movies. Convenient deck for grilling is off the dining area while the lower level walks out to the fenced yard. Custom shelves in laundry/living room/lower level family room will stay with home. Seller has Sunnova Energy Corp. solar panels installed by Trinity Solar to keep the electric bills constant over the years. This system is fully transferrable to new owner, if they qualify. BA to confirm if buyer qualifies. Super convenient to I-83 for all points north and south. Take advantage of this rare find now! Why wait to build a rancher and spend tens of thousands more? Seller prefers a quick settlement if possible.
Sold for $359,900
$359,900
65 Champions Dr, York Haven, PA 17370
4beds
3,180sqft
Single Family Residence
Built in 2012
0.28 Acres Lot
$395,500 Zestimate®
$113/sqft
$2,751 Estimated rent
Home value
$395,500
$376,000 - $415,000
$2,751/mo
Zestimate® history
Owner options
List your home for rent
$2,751/mo
Rent Zestimate®
Find your next renter with Zillow Rental Manager. Plus, with online applications, you can quickly screen prospective tenants – for free.
$2,751/mo
Rent Zestimate®
Refinance and save
$2,480/mo
Est. payment
Refinancing to a lower rate could help reduce your monthly payments and save thousands over the life of the loan.
$2,480/mo
Est. payment
Explore your selling options
Work with a Zillow partner agent
Leverage their expertise and Zillow's premium Showcase listings to get your home seen by more buyers.
Get startedList with your own agent
Get your home in front of millions of buyers by listing it on Zillow.
Learn how to do itSell it yourself
Take full control of how buyers see your home on Zillow by listing For Sale by Owner (FSBO).
List your homeWhat's special
Spacious rancherAbundant storage spaceFenced yardConvenient deckOpen floor planCustom shelves
Zillow last checked:
Listing updated:
Listed by:
Tina Llorente 717-676-9929,
Keller Williams Keystone Realty
Bought with:
Joette Swartz, RS311657
RE/MAX Realty Select
Source: Bright MLS,MLS#: PAYK2053340
Facts & features
Interior
Bedrooms & bathrooms
- Bedrooms: 4
- Bathrooms: 3
- Full bathrooms: 3
- Main level bathrooms: 2
- Main level bedrooms: 3
Rooms
- Room types: Dining Room, Primary Bedroom, Bedroom 2, Bedroom 3, Bedroom 4, Kitchen, Family Room, Great Room, Laundry, Storage Room, Bathroom 2, Bathroom 3, Primary Bathroom
Basement
- Description: Percent Finished: 95.0
- Area: 1680
Heating
- Heat Pump, Natural Gas
Cooling
- Central Air, Electric
Appliances
- Included: Microwave, Dishwasher, Disposal, Extra Refrigerator/Freezer, Oven/Range - Electric, Refrigerator, Electric Water Heater
- Laundry: Main Level, Laundry Room
Features
- Ceiling Fan(s), Entry Level Bedroom, Family Room Off Kitchen, Open Floorplan, Primary Bath(s), Bathroom - Tub Shower, 9'+ Ceilings, Dry Wall, High Ceilings, Vaulted Ceiling(s)
- Flooring: Carpet, Vinyl, Luxury Vinyl
- Doors: Insulated, Sliding Glass
- Windows: Double Pane Windows
- Basement: Full,Finished,Heated,Improved,Exterior Entry,Windows
- Has fireplace: No
Interior area
- Total structure area: 3,360
- Total interior livable area: 3,180 sqft
- Finished area above ground: 1,680
- Finished area below ground: 1,500
Property
Parking
- Total spaces: 4
- Parking features: Garage Faces Front, Garage Door Opener, Asphalt, Driveway, Attached
- Attached garage spaces: 2
- Uncovered spaces: 2
- Details: Garage Sqft: 528
Accessibility
- Accessibility features: 2+ Access Exits
Features
- Levels: One
- Stories: 1
- Patio & porch: Deck
- Exterior features: Sidewalks
- Pool features: None
- Fencing: Full,Privacy,Vinyl
- Has view: Yes
- View description: Garden, Street
Lot
- Size: 0.28 Acres
- Features: Front Yard, Interior Lot, Level, Rear Yard, Sloped, Middle Of Block
Details
- Additional structures: Above Grade, Below Grade
- Parcel number: 390003601270000000
- Zoning: RESIDENTIAL
- Special conditions: Standard
- Other equipment: See Remarks
Construction
Type & style
- Home type: SingleFamily
- Architectural style: Ranch/Rambler
- Property subtype: Single Family Residence
Materials
- Vinyl Siding
- Foundation: Concrete Perimeter
- Roof: Shingle
Condition
- Excellent,Very Good
- New construction: No
- Year built: 2012
Utilities & green energy
- Electric: 200+ Amp Service
- Sewer: Public Sewer
- Water: Public
- Utilities for property: Cable Available, Electricity Available, Phone Available, Sewer Available, Water Available, Natural Gas Available, Cable
Green energy
- Energy generation: PV Solar Array(s) Leased
Community & HOA
Community
- Security: Smoke Detector(s)
- Subdivision: Lexington Estates
HOA
- Has HOA: Yes
- Services included: Common Area Maintenance, Insurance
- HOA fee: $75 annually
- HOA name: LEXINGTON HOMEOWNERS ASSOCIATION
Location
- Region: York Haven
- Municipality: NEWBERRY TWP
Financial & listing details
- Price per square foot: $113/sqft
- Tax assessed value: $190,180
- Annual tax amount: $6,886
- Date on market: 12/26/2023
- Listing agreement: Exclusive Right To Sell
- Listing terms: Cash,Conventional,FHA,USDA Loan,VA Loan
- Inclusions: Range, New Microwave Oven, Dishwasher, Kitchen Refrigerator, Garbage Disposal, Ceiling Fans, Garage Door Opener, Shelving In Laundry Room, Shelving In Living Room, Shelving In Basement Family Room
- Exclusions: Washer, Dryer, Shelving In Storage Room In Basement
- Ownership: Fee Simple
- Road surface type: Black Top
Price history
| Date | Event | Price |
|---|---|---|
| 2/29/2024 | Sold | $359,900$113/sqft |
Source:  Bright MLS #PAYK2053340 Report a problem Bright MLS #PAYK2053340 Report a problem | ||
| 1/2/2024 | Pending sale | $359,900$113/sqft |
Source: Bright MLS #PAYK2053340 Report a problem | ||
| 12/26/2023 | Listed for sale | $359,900+9.1%$113/sqft |
Source: Bright MLS #PAYK2053340 Report a problem | ||
| 6/20/2022 | Sold | $330,000+10%$104/sqft |
Source: Bright MLS #PAYK2020630 Report a problem | ||
| 5/10/2022 | Pending sale | $300,000$94/sqft |
Source: Bright MLS #PAYK2020630 Report a problem | ||
| 5/5/2022 | Listed for sale | $300,000+30.5%$94/sqft |
Source: Bright MLS #PAYK2020630 Report a problem | ||
| 5/23/2020 | Listing removed | $229,900$72/sqft |
Source: Better Homes and Gardens Real Estate Capital Area #PAYK135740 Report a problem | ||
| 4/30/2020 | Listed for sale | $229,900+21.1%$72/sqft |
Source: Better Homes and Gardens Real Estate Capital Area #PAYK135740 Report a problem | ||
| 9/24/2012 | Sold | $189,900$60/sqft |
Source: Public Record Report a problem | ||
Public tax history
| Year | Property taxes | Tax assessment |
|---|---|---|
| 2025 | $7,200 +2.6% | $190,180 |
| 2024 | $7,020 -9.6% | $190,180 |
| 2023 | $7,764 +36.4% | $190,180 +16.2% |
| 2022 | $5,691 -0.6% | $163,670 |
| 2021 | $5,727 +0.6% | $163,670 |
| 2020 | $5,691 +0.8% | $163,670 |
| 2019 | $5,647 +1.2% | $163,670 |
| 2018 | $5,580 +390.5% | $163,670 |
| 2017 | $1,138 | $163,670 |
| 2016 | -- | $163,670 |
| 2015 | -- | $163,670 |
| 2014 | -- | $163,670 |
| 2013 | -- | $163,670 +461.7% |
| 2012 | -- | $29,140 |
| 2011 | -- | $29,140 |
Find assessor info on the county website
Neighborhood: 17370
Nearby homes
- $365,0004 bd3 ba1.9k sqft75 Champions Dr, York Haven, PA 17370Sold

- $386,3004 bd3 ba1.9k sqft55 Champions Dr, York Haven, PA 17370Off Market
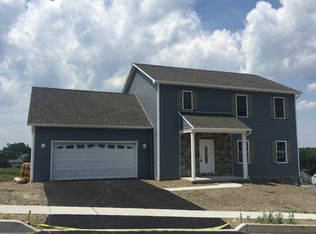
- $402,4005 bd4 ba2.9k sqft30 Madison Dr, York Haven, PA 17370Off Market
- $360,0004 bd3 ba2.2k sqft40 Madison Dr, York Haven, PA 17370Sold
- $456,0554 bd3 ba2.2k sqft160 Champions Dr, York Haven, PA 17370Sold
- $220,5200.28 Acres305 Thoroughbred Dr, York Haven, PA 17370Off Market
- $256,2100.28 Acres270 Thoroughbred Dr, York Haven, PA 17370Off Market
- $203,2000.37 Acres205 Thoroughbred Dr, York Haven, PA 17370Off Market
Nearby schools
GreatSchools rating
- 10/10York Haven Elementary SchoolGrades: K-3Distance: 2.9 mi
- 5/10Northeastern Middle SchoolGrades: 7-8Distance: 4.8 mi
- 6/10Northeastern Senior High SchoolGrades: 9-12Distance: 5 mi
Schools provided by the listing agent
- High: Northeastern Senior
- District: Northeastern York
Source: Bright MLS. This data may not be complete. We recommend contacting the local school district to confirm school assignments for this home.


Get pre-qualified for a loan
At Zillow Home Loans, we can pre-qualify you in as little as 5 minutes with no impact to your credit score.An equal housing lender. NMLS #10287.
Sell for more on Zillow
Get a Zillow Showcase℠ listing at no additional cost and you could sell for .
$395,500
2% more
+$7,910
With Zillow Showcase(estimated)
$403,410
- Pennsylvania
- York County
- York Haven
- 17370
- 65 Champions Dr
Nearby cities
Nearby zip codes
Other York Haven Topics
